
Open House Sat, Sep 26th 1:00 PM - 3:00 PM




















Address
5321 43rd Street Nw, Washington, DC
Price
$ 1,980,000
Property Attributes
- MLS#DCDC2282350
- TypeSingle Family
- Listing Status ACTIVE
- CountyWASHINGTON
- CityWashington
- NeighborhoodChevy Chase
- Zip20015
- StyleCraftsman
- Year Built2011
- Taxes$ 14097
- Price$ 1,980,000
- Bedrooms5
- Full Bathrooms4
- Half Bathrooms1
- Sqr Footage3788
- Lot Size0.09 Acres
Data Source:
Bright MLS
Property Description
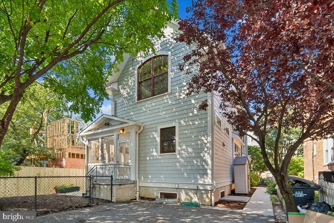
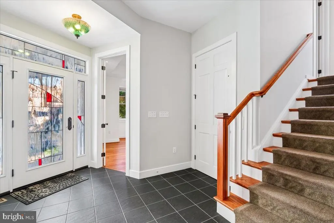
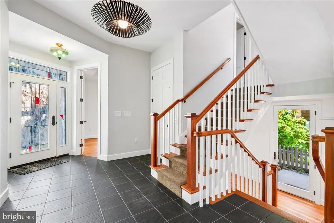
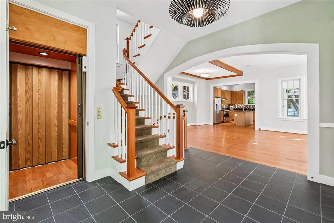
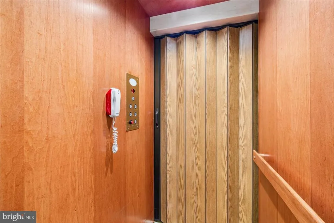
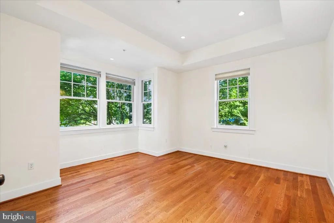
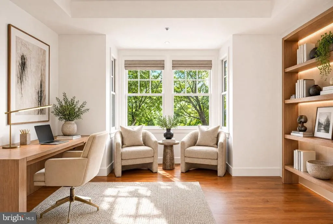
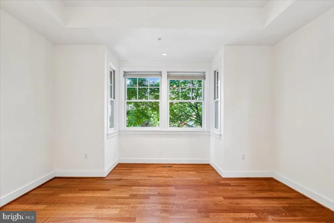
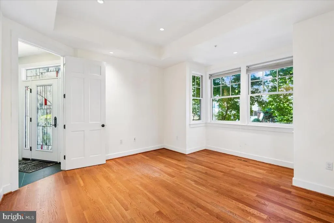
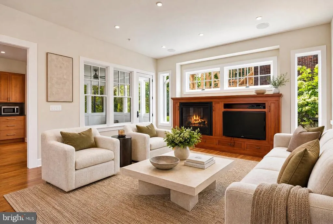
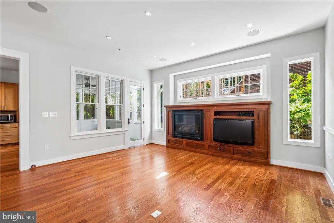
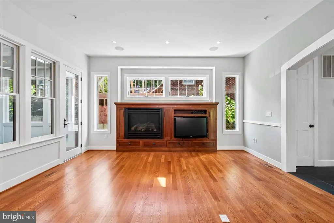
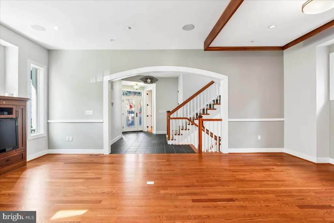
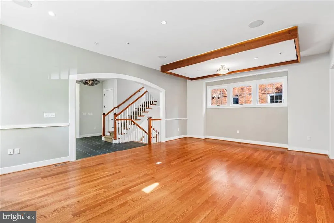
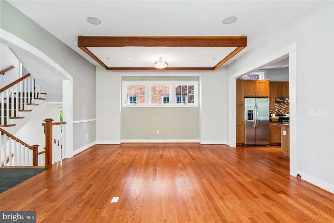
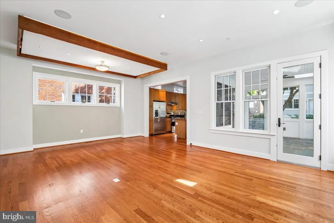
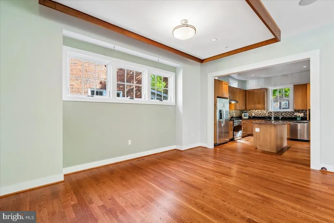
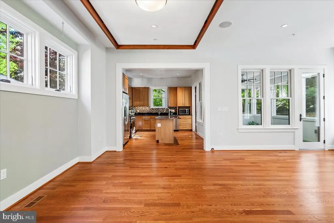
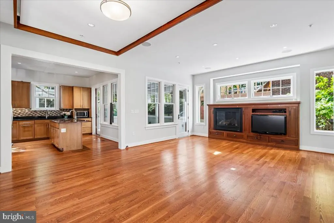
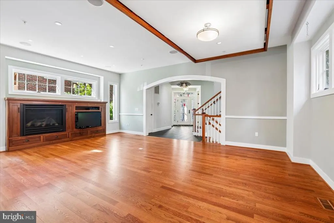
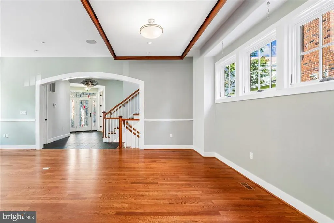
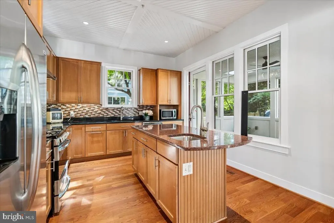
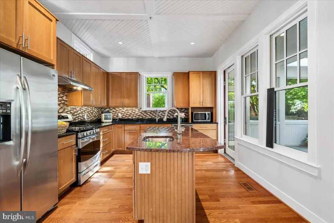
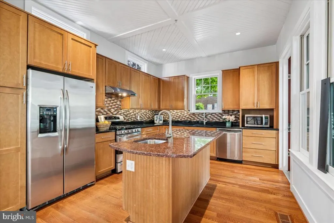
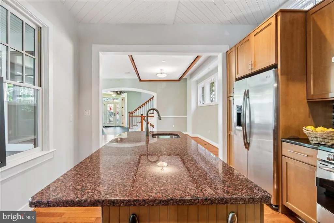
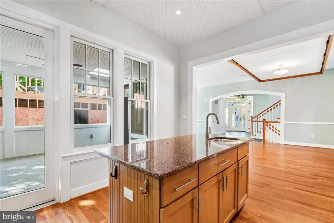
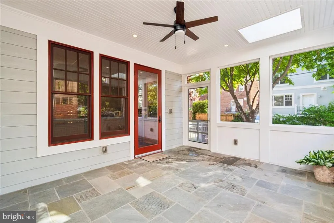
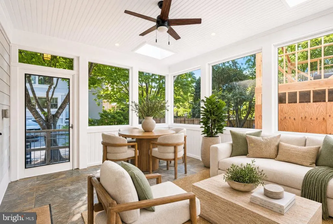
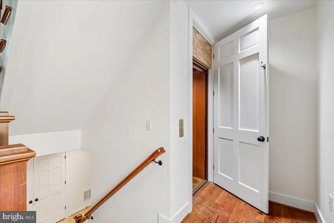
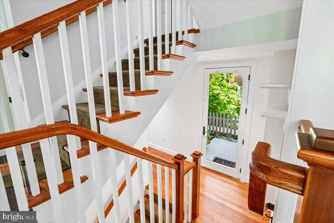
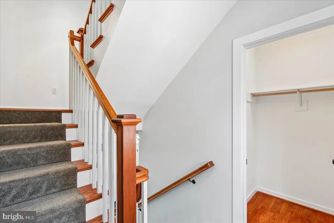
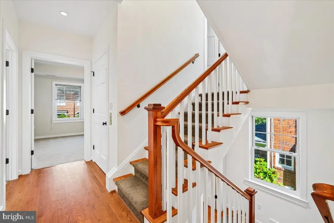
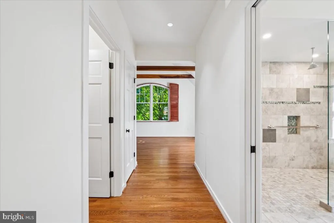
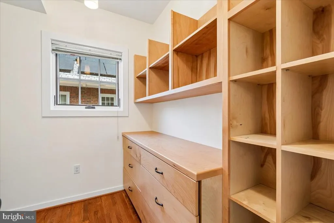
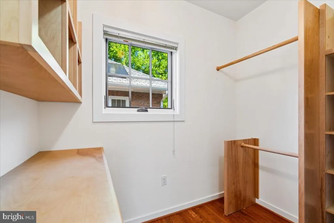
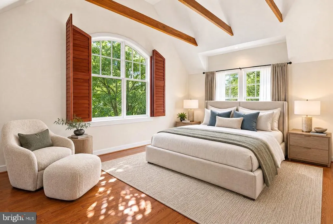
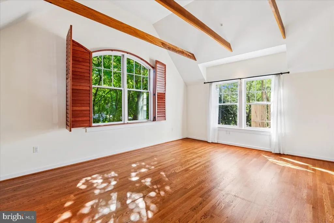
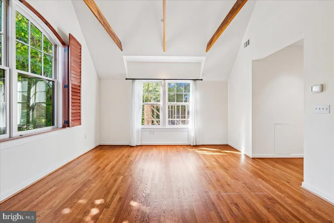
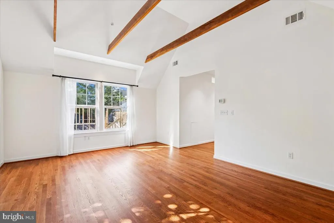
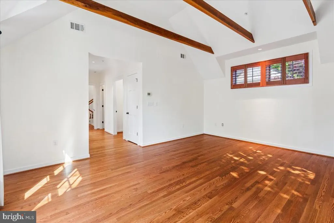
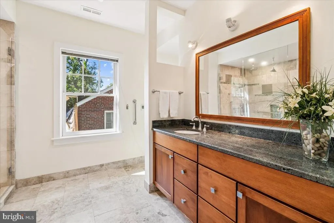
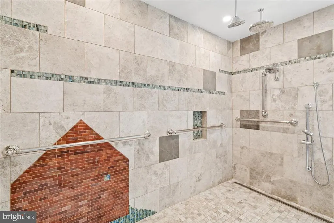
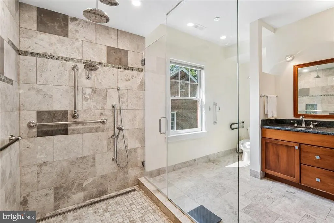
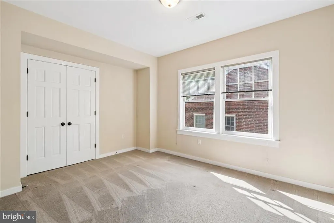
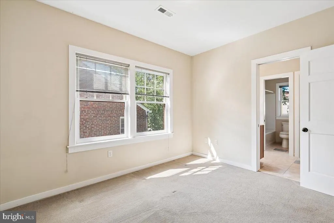
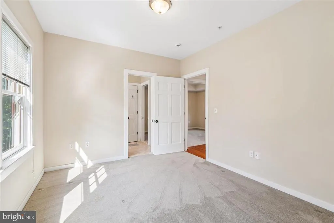
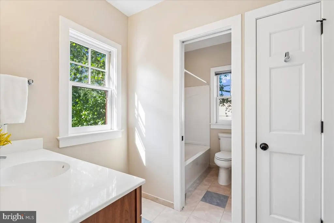
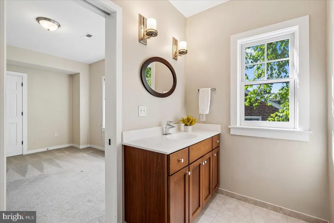
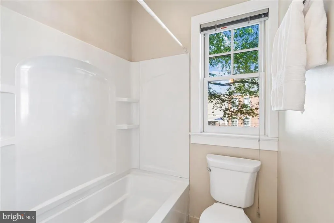
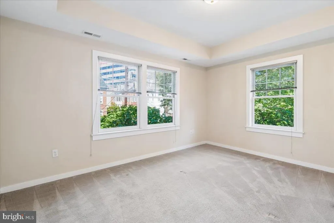
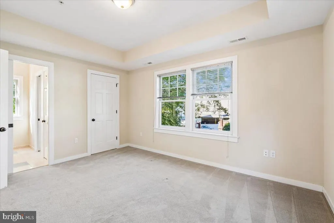
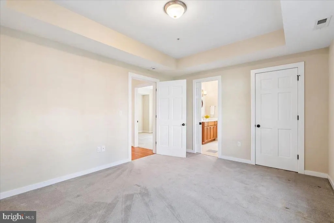
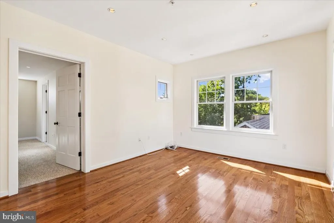
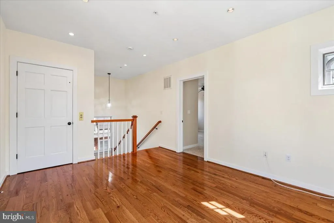
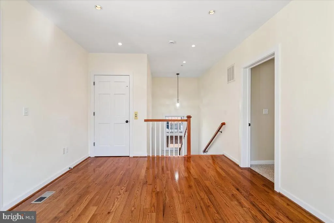
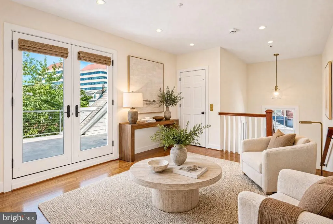
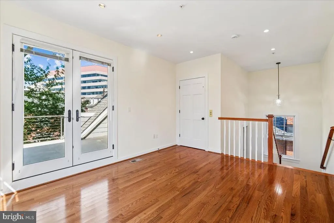
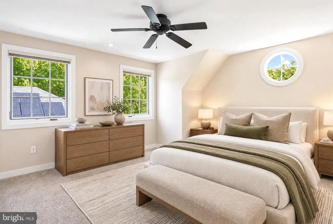
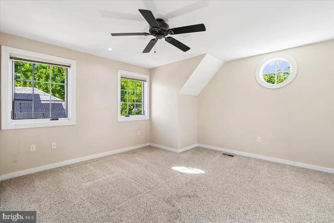
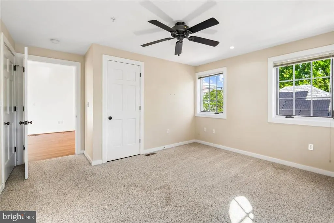
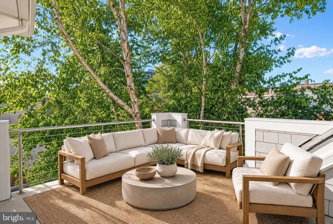
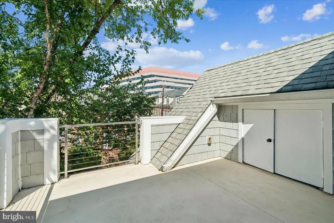
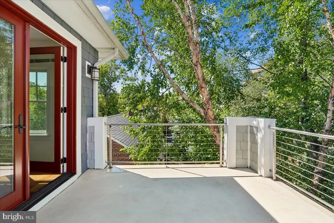
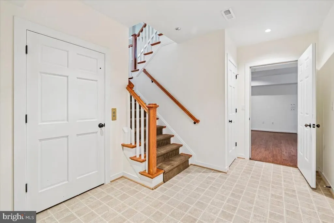
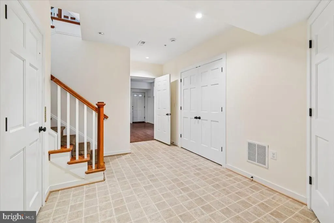
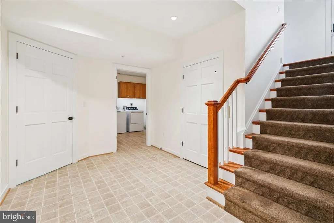
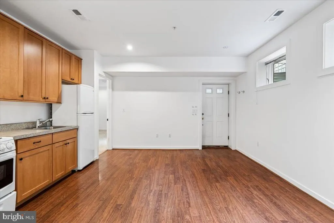
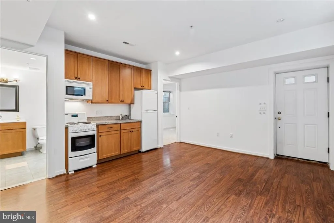
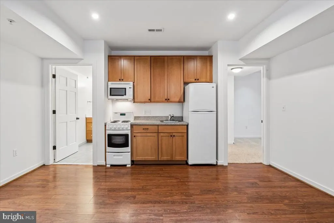
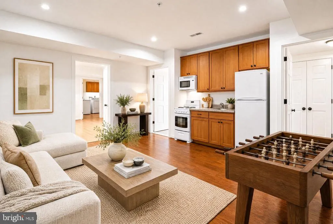
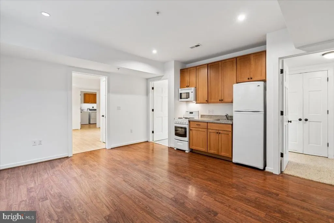
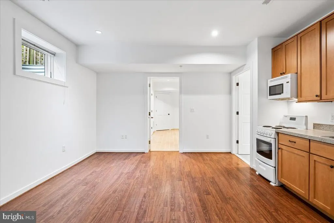
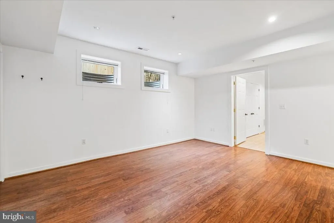
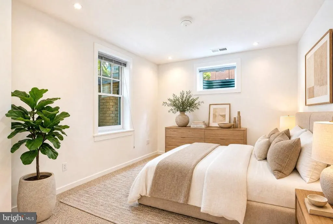
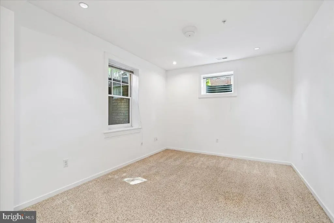
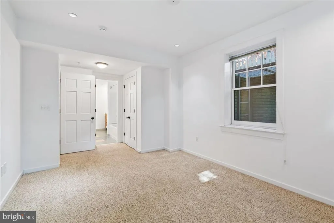
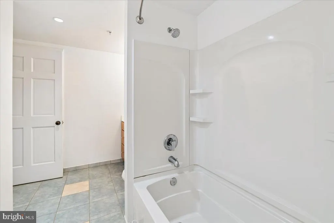
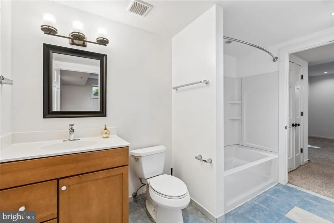
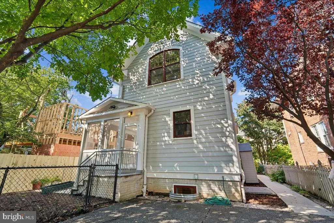
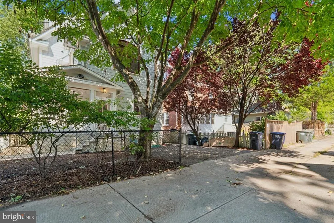
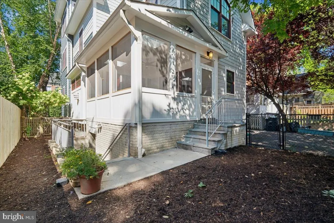
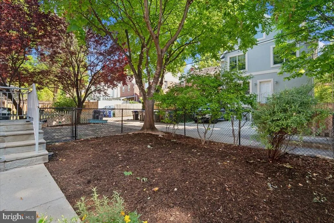
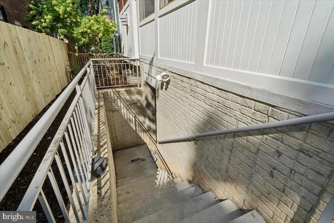
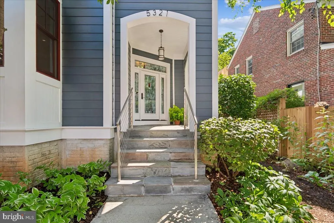
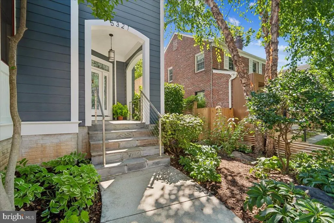
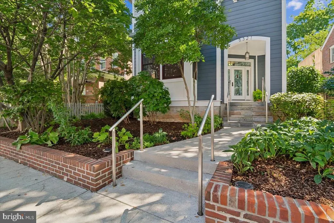
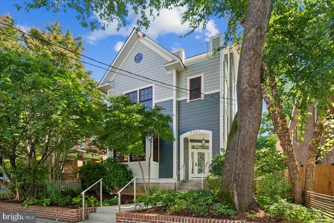
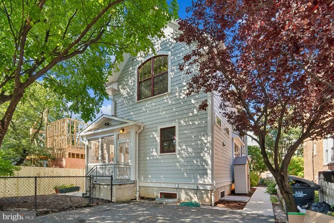
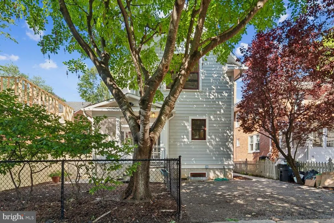
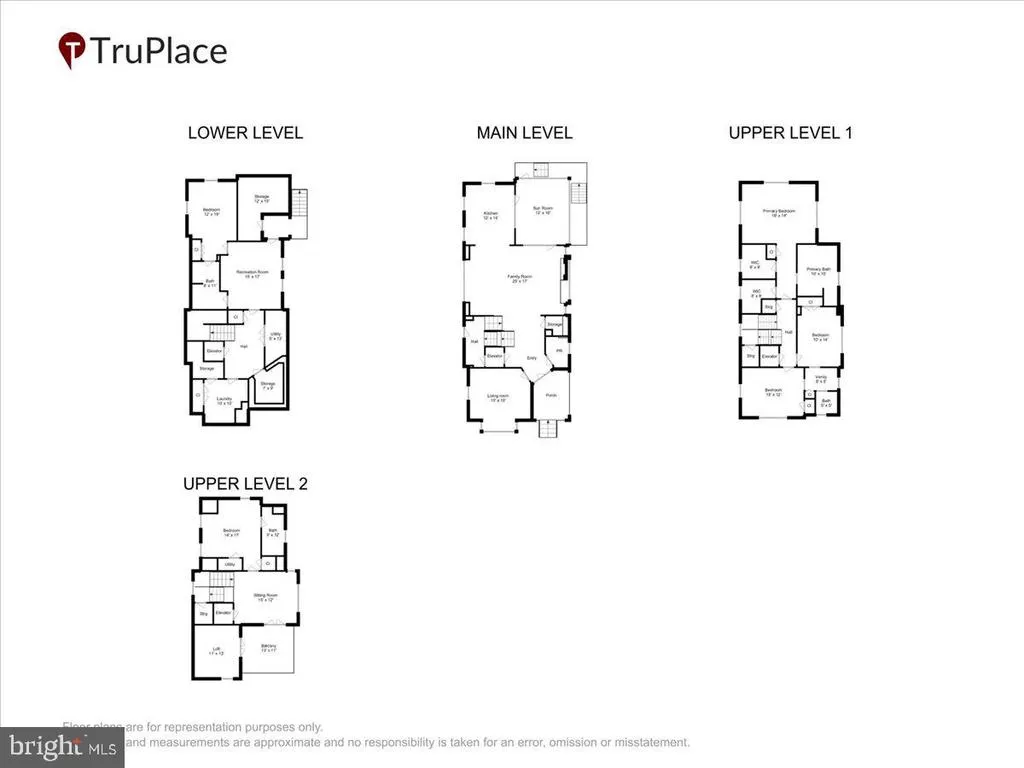
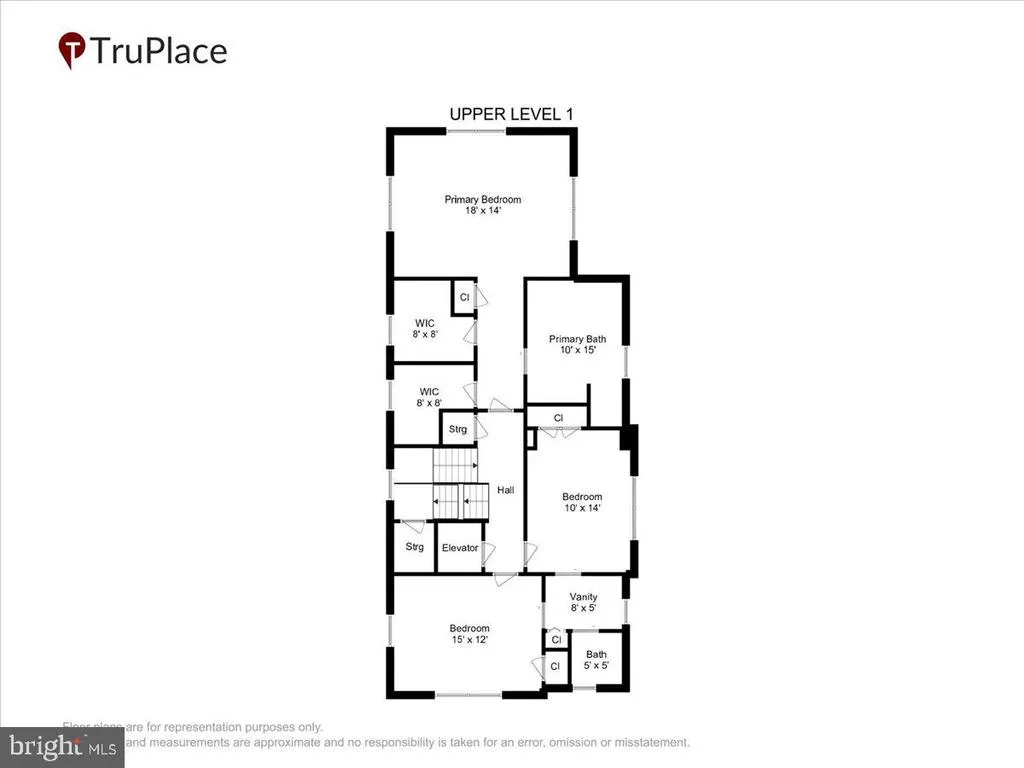
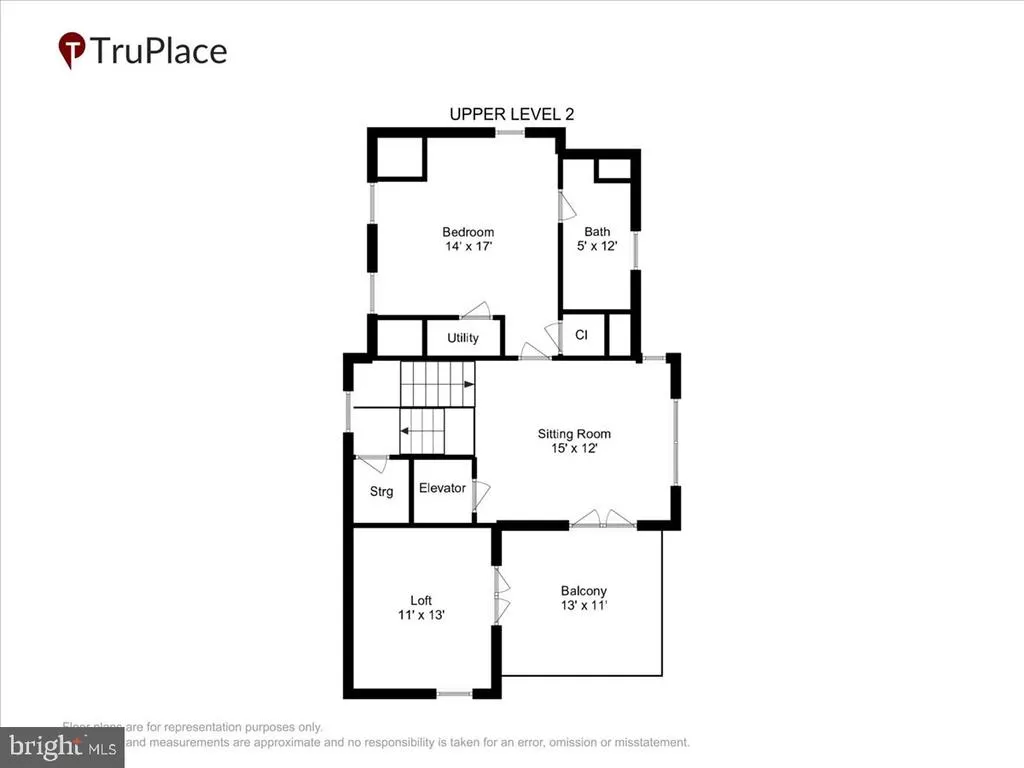
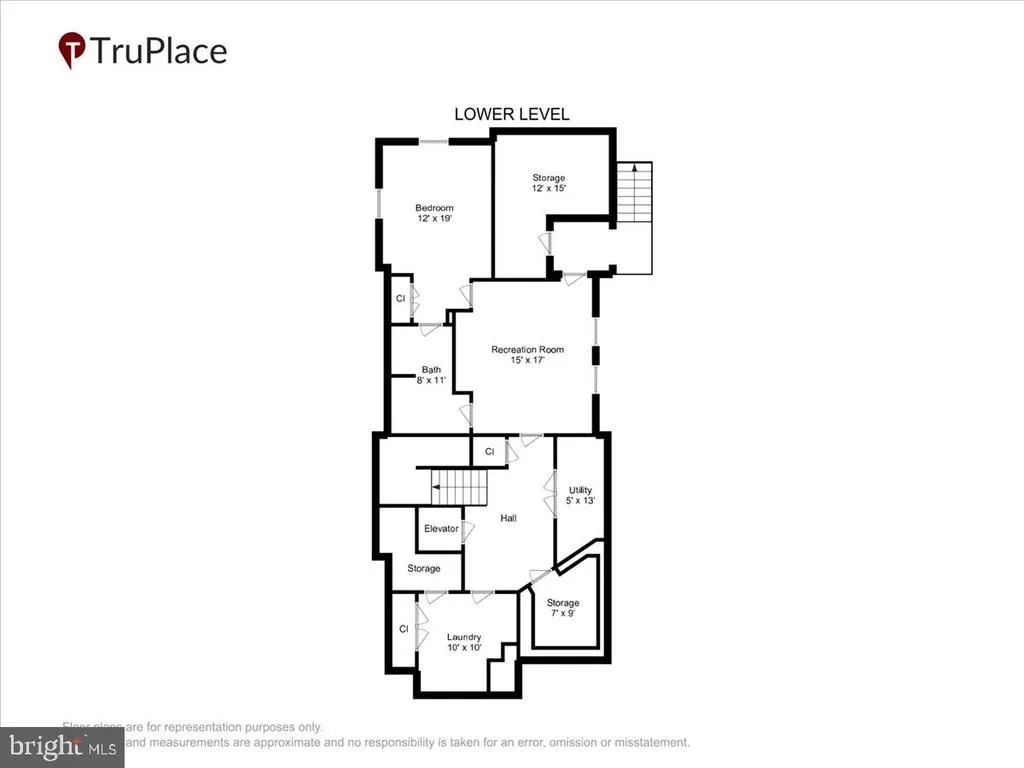
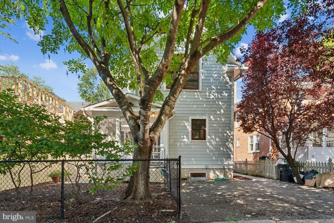
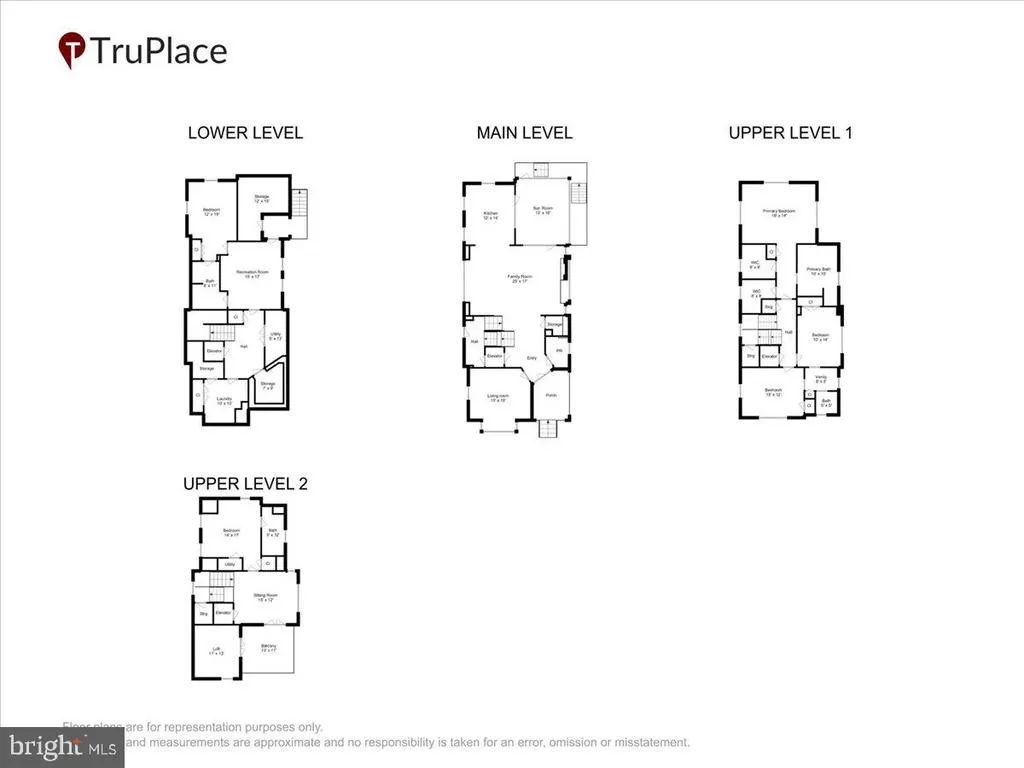
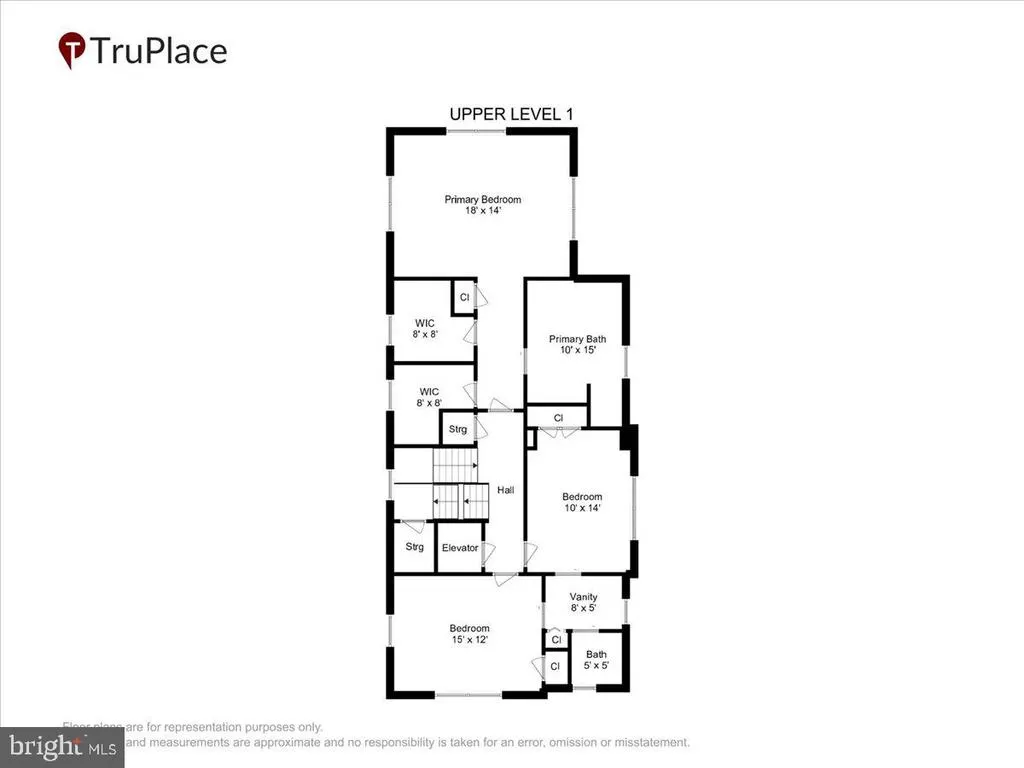
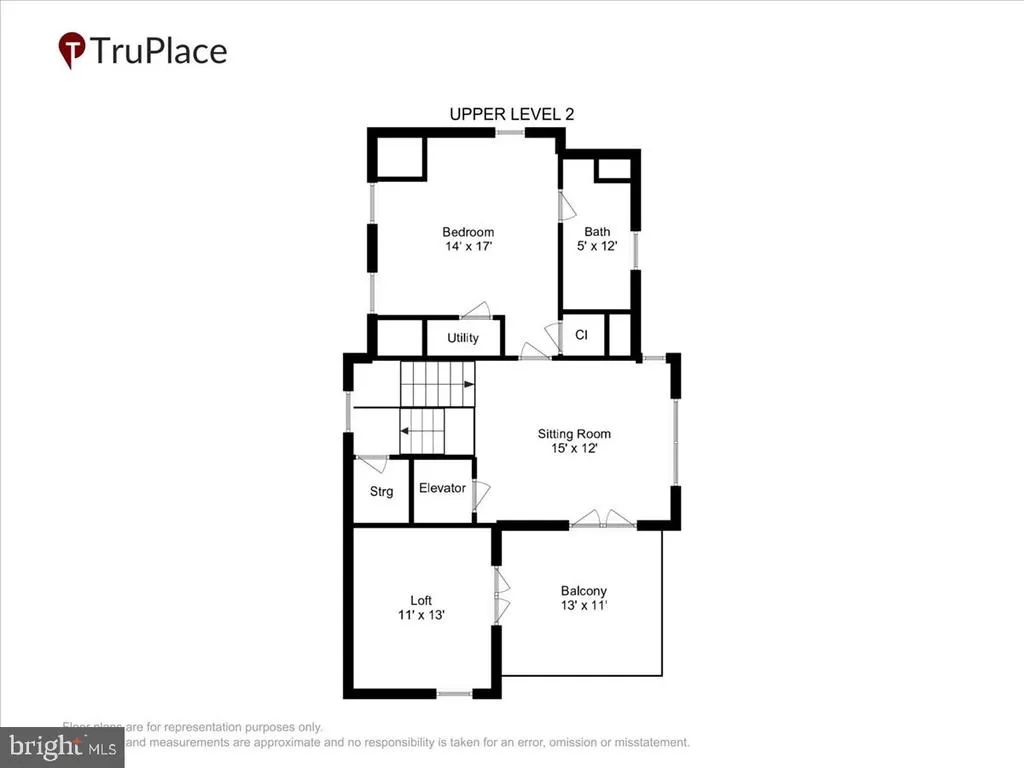
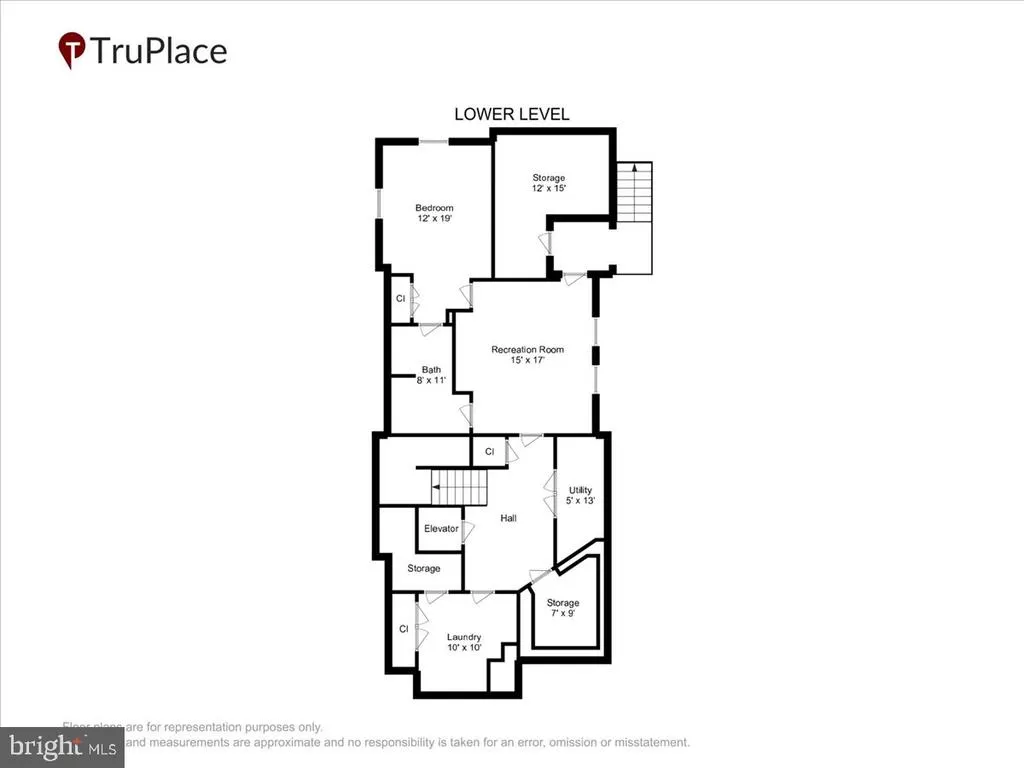
Welcome to this exceptional Craftsman-style residence in Chevy Chase/Friendship Heights. Ideally located just a few blocks from the Red Line Metro and public transportation, the home is also close to Trader Joes, several restaurants, and two medical buildings. Custom-built in 2011 and offering an impressive 3,902 square feet, this five-bedroom, four-and-a-half-bath home combines comfort, quality, and thoughtful accessibility for everyday living and entertaining. The welcoming foyer opens to a spacious study, ideal for a private home office. The open floor plan is centered around a gourmet kitchen featuring upgraded countertops, a large island, stainless steel appliances, a built-in microwave, a gas range, and energy-efficient features. The kitchen flows seamlessly into the Dining & Living room, where a fireplace with glass doors creates an inviting gathering space. Energy-efficient double-pane windows fill the interior with natural light, while chair rails, recessed lighting, and custom built-ins add refined architectural detail. On the second floor, the primary suite offers a peaceful retreat with a luxurious bathroom, walk-in shower, and two spacious walk-in closets. Two additional bedrooms and a full bathroom complete this level. The third-floor suite provides a private getaway with a bedroom, full bathroom, sitting/living room, and direct access to a roof deck with treetop viewsperfect for morning coffee or unwinding at the end of the day. The fully finished lower-level benefits from abundant natural light due to the homes elevated first floor. Previously rented by the current owners, the suite includes a bedroom, full bathroom, second kitchen, generous living area, and separate entrance, making it well suited for extended family or guests. Outdoor spaces include a charming front yard, a level rear yard ideal for recreation, and a generous, screened porch accessed from the living area and overlooking the backyard. A rear driveway accommodates two vehicles and provides convenient access to the side entrance and an elevator serving all floors. Sustainable features include an energy-efficient geothermal heat pump, a high-efficiency HVAC system, and a solar system that, according to the owners, provides approximately $3,000 per year in benefits. Designed for comfort today and flexibility for the future, this distinctive residence offers flexible living spaces and convenient accessibility. More than a home, it offers an exceptional lifestyle in one of the areas most desirable urban neighborhoods.
| Elementary School | Middle School | High School |
|---|---|---|
| Janney Elementary School | Deal Junior High School | Jackson-Reed High School |
| Price History | |
|---|---|
| 9/13/2026 | Listed $1,980,000 |
General Features
| Living Area | 3788 |
|---|---|
| Sewer | Public Sewer |
| Heating | Central,Forced Air,Programmable Thermostat,Other,Zoned,Heat Pump - Electric BackUp |
| Cooling | Central A/C,Ceiling Fan(s),Geothermal,Multi Units,Programmable Thermostat,Other,Zoned |
| Utilities | Phone Available,Cable TV Available |
| Possession | Settlement |
| Roof | Architectural Shingle,Flat,Pitched,Rubber,Shingle |
| Appliances | Built-In Microwave,Built-In Range,Dishwasher,Disposal,Dryer,Dryer - Electric,Energy Efficient Appliances,Exhaust Fan,Extra Refrigerator/Freezer,Microwave,Oven/Range - Electric,Oven/Range - Gas,Range |
| Zoning | R-2 |
| Patio/Porch Features | Screened,Porch(es),Deck(s) |
| Architectural Style | Craftsman |
| Security Features | Carbon Monoxide Detector(s),Fire Detection System,Smoke Detector,Sprinkler System - Indoor |
| Construction Materials | Composition,Mixed,Wood Siding,Vinyl Siding,Shake Siding |
| School District | DISTRICT OF COLUMBIA PUBLIC SCHOOLS |
| Year Built | 2011 |
| Electric | 200+ Amp Service,Other |
| View | City,Garden/Lawn,Street,Other |
| Levels | 4 |
| Tax Year | 2026 |
| Ownership | Fee Simple |
| Cool Fuel | Geothermal,Other,Electric |
| Accessibility | 32 + wide Doors,36 + wide Halls,Doors - Lever Handle(s),Elevator,Entry Slope |
| County | WASHINGTON |
| New Construction | No |
| Property Type | Residential |
| HOA | No |
| Energy Efficient | HVAC |
| Subdivision Name | CHEVY CHASE |
| Facing Direction | Southwest |
| Garage Y/N | No |
| Water Access Y/N | No |
| Green Energy Generation | PV Solar Array(s) Owned |
| Other Structures | Above Grade,Below Grade |
| Transportation | Bus Stop less than 1 mile,Metro/Subway Station less than 1 mile,Airport less than 10 miles |
| Total Rooms | 11 |
| Full Baths | 4 |
| Status | ACTIVE |
| Directions | 5321 43rd Street,NW |
| City | WASHINGTON |
| Disclosures | Prop Disclosure,Other |
| Senior Community Y/N | No |
| Lot Size Units | Square Feet |
| Lot Size Square Feet | 4001.00 |
| Tax Assessed Value | 1773090.0 |
| Tax Annual Amount | 14097.0 |
| Home Warranty Y/N | No |
| Property Condition | Excellent |
| Structure Type | Detached |
| Condo/Coop Association fee Y/N | No |
| Bathrooms Count Main Level | 1.00 |
| Price Per Sq Ft Total AG | 765.07 |
| Acceptable Financing | Cash,Conventional,Other |
| Additional Parcels Y/N | No |
| Historic Y/N | No |
| Lease Considered Y/N | No |
| Vacation Rental Y/N | No |
| Virtual Tour | https://mls.truplace.com/property/67/146279/ |
| Total SQFT | 3902 |
| Location Type | Urban |
| Standard Status | Active |
| Year Built Source | Assessor |
| Legal Subdivision | Chevy Chase |
| Tax Lot | 134 |
| Association Recreation Fee | No |
Interior Features
| Interior Amenities | 2nd Kitchen,Bathroom - Tub Shower,Bathroom - Walk-In Shower,Built-Ins,Carpet,Ceiling Fan(s),Chair Railings,Dining Area,Elevator,Family Room Off Kitchen,Floor Plan - Open,Kitchen - Gourmet,Kitchen - I |
|---|---|
| Heating Fuel | Geo-thermal,Electric |
| Basement | Walkout Stairs,Connecting Stairway,Daylight,Partial,Fully Finished,Interior Access,Outside Entrance,Rear Entrance,Windows,Other |
| Flooring | Carpet,Ceramic Tile,Engineered Wood,Hardwood,Luxury Vinyl Plank,Partially Carpeted,Slate,Other,Wood |
| Total Fireplaces | 1 |
| Fireplace Features | Fireplace - Glass Doors,Gas/Propane,Other |
| Hot Water | Natural Gas,Tankless,Other |
| Basement (Y/N) | Yes |
| Heating Y/N | Yes |
| Window Features | Bay/Bow,Double Hung,Energy Efficient,Double Pane,Insulated,Screens,Skylights,Wood Frame |
| Fireplace Y/N | Yes |
| Above Grade Finished Area | 2588 |
| Half Baths | 1 |
| Central Air Y/N | Yes |
| Total Bedrooms | 5 |
| Below Grade Finished Area | 1200 |
| Room Type | Living Room,Primary Bedroom,Sitting Room,Bedroom 2,Bedroom 3,Kitchen,Family Room,Foyer,Bedroom 1,Sun/Florida Room,Laundry,Recreation Room,Storage Room,Bathroom 1,Bathroom 2,Primary Bathroom |
| Below Grade Finished Area Unit Type | Square Feet |
| LivingAreaSource | Assessor |
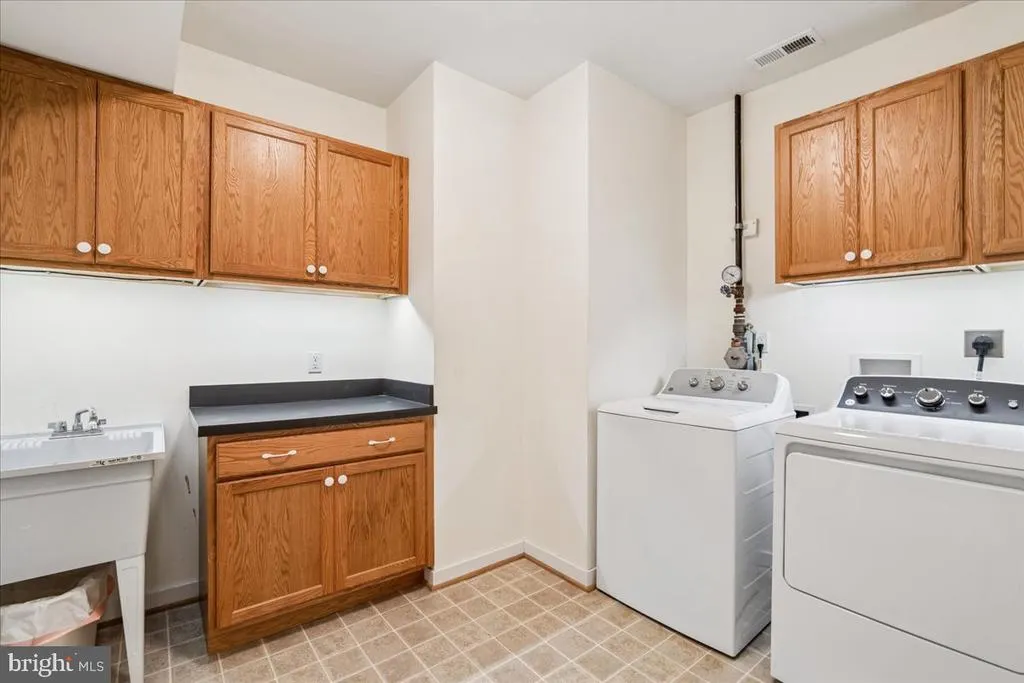
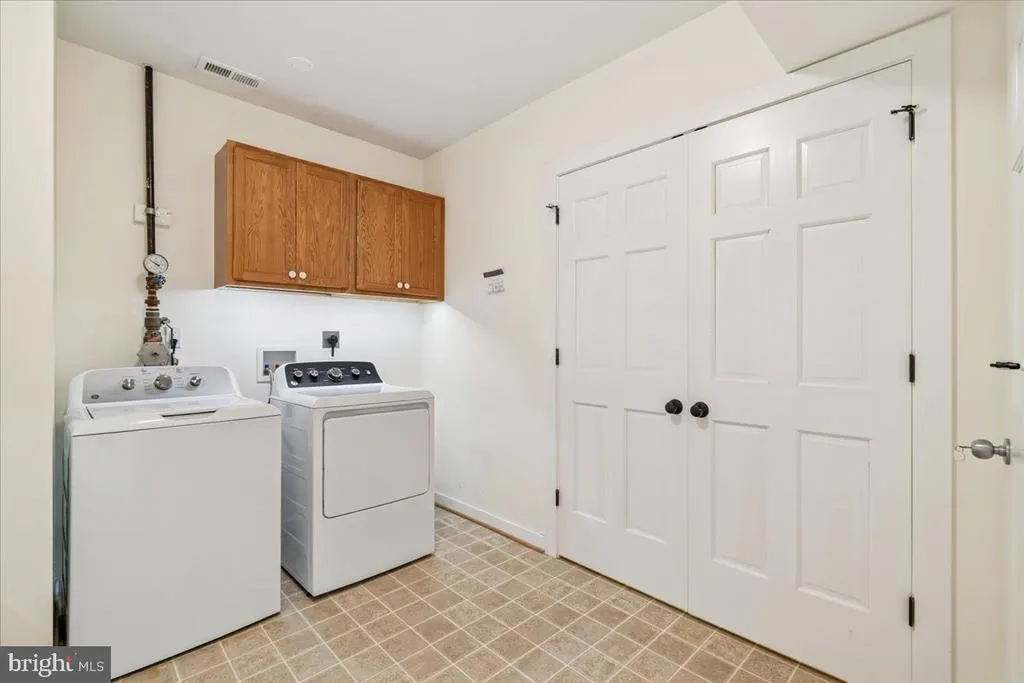
| Laundry Type | Basement,Dryer In Unit,Washer In Unit |
| Below Grade Unfin Area Units | Square Feet |
| Below Grade Unfin SQFT | 114 |
| Below Grade Unfin SQFT Source | Assessor |
| Below Grade Finished Area Source | Assessor |
| Bedrooms Count All Lower Levels | 1 |
| Bedrooms Count All Upper Levels | 4 |
| Bedrooms Count Lower Level 1 | 1 |
| Bedrooms Count Upper Level 1 | 3 |
| Bedrooms Count Upper Level 2 | 1 |
| Bathrooms Half Main Level | 1 |
| Bathrooms Full Upper Level 2 | 1 |
| Bathrooms Full Upper Level 1 | 2 |
| Bathrooms Full Lower Level 1 | 1 |
| Bathrooms Full All Upper Levels | 3 |
| Bathrooms Full All Lower Levels | 1 |
| Bathrooms Count Upper Level 2 | 1.00 |
| Bathrooms Count Upper Level 1 | 2.00 |
| Bathrooms Count Lower Level 1 | 1.00 |
| Bathrooms Count All Upper Levels | 3 |
| Bathrooms Count All Lower Levels | 1 |
| Above Grade Unfin Area Units | Square Feet |
| Above Grade Unfin SQFT Source | Estimated |
| Above Grade Finished Area Source | Assessor |
| Above Grade Finished Area Unit Type | Square Feet |
| Total Baths | 5 |
| Number of Elevators | 1 |
Exterior Features
| Exterior Amenities | Roof Deck,Sidewalks,Street Lights,Other |
|---|---|
| Pool | No Pool |
| Fencing | Partially,Rear |
| Parking Features | Concrete Driveway |
| Lot Features | Front Yard,Landscaping,Level,Rear Yard,Other |
| Water Source | Public |
| Total Parking Spaces | 2 |
| Type of Parking | Driveway,Other,Off Street |
| Foundation Details | Concrete Perimeter,Other |
| Spa | No |
| Water View Y/N | No |
| Lot Size Acres | 0.09 |
| Road Surface Type | Other |
| Lot Size Source | Assessor |
| Waterfront Y/N | No |
| Door Features | Six Panel,Sliding Glass |
| Soil Types | Unknown |
| Road Responsibility | City/County |
| Horse Y/N | No |
| Land Assessed Value | 614750.00 |
| Navigable Water Y/N | No |
| Water Oriented Y/N | No |
Room Details
| Room | Dimensions | Level | Flooring | Details |
|---|---|---|---|---|
| Bathroom 1 | Upper 2 | Bathroom - Tub Shower,Countertop(s) - Recycled Content,Flooring - Ceramic Tile,Lighting - Wall sconces,Window Treatments | ||
| Bathroom 1 | Lower 1 | Bathroom - Tub Shower,Flooring - Ceramic Tile,Lighting - Wall sconces | ||
| Bathroom 2 | Upper 1 | Bathroom - Tub Shower,Countertop(s) - Solid Surface,Flooring - Ceramic Tile,Jack and Jill Bathroom,Lighting - Wall sconces,Window Treatments | ||
| Bedroom 1 | Lower 1 | Flooring - Carpet,Lighting - Recessed,Window Treatments,Attached Bathroom | ||
| Bedroom 1 | Upper 2 | Ceiling Fan(s),Flooring - Carpet,Lighting - Recessed,Window Treatments,Attached Bathroom | ||
| Bedroom 2 | Upper 1 | Flooring - Carpet,Lighting - Ceiling,Window Treatments,Jack and Jill Bathroom | ||
| Bedroom 3 | Upper 1 | Flooring - Carpet,Jack and Jill Bathroom,Lighting - Ceiling,Window Treatments | ||
| Family Room | Main | Built-Ins,Fireplace - Gas,Flooring - HardWood,Lighting - Recessed,Window Treatments | ||
| Foyer | Main | Flooring - Slate,Lighting - Ceiling | ||
| Kitchen | Main | Breakfast Bar,Countertop(s) - Granite,Double Sink,Flooring - HardWood,Island,Kitchen - Gas Cooking,Lighting - Recessed,Pantry | ||
| Laundry | Lower 1 | Built-Ins,Flooring - Vinyl,Lighting - Recessed | ||
| Living Room | Main | Flooring - HardWood,Lighting - Recessed,Window Treatments | ||
| Primary Bathroom | Upper 1 | Bathroom - Walk-In Shower,Countertop(s) - Granite,Flooring - Ceramic Tile,Lighting - Wall sconces,Lighting - Recessed,Window Treatments | ||
| Primary Bedroom | Upper 1 | Cathedral/Vaulted Ceiling,Flooring - HardWood,Walk-In Closet(s),Attached Bathroom | ||
| Recreation Room | Lower 1 | Countertop(s) - Recycled Content,Flooring - Luxury Vinyl Plank,Kitchen - Electric Cooking,Lighting - Recessed,Window Treatments | ||
| Sitting Room | Upper 2 | Flooring - HardWood,Lighting - Recessed,Window Treatments | ||
| Storage Room | Lower 1 | Flooring - Concrete | ||
| Storage Room | Lower 1 | Flooring - Concrete | ||
| Sun/Florida Room | Main | Ceiling Fan(s),Flooring - Slate,Lighting - Recessed,Skylight(s) |
Amenities
- Foreclosure
- Views
- Short Sale
- New Construction
- Adult 55+
- Lease To Own
- No HOA Fees
- Furnished
- Primary On Main
- Air Conditioning
- Seller Finance
- Green
- Fixer Upper
- Horse
- Golf
- Fireplace
- Deck
- Garage
- Basement
- Pool
Property vs Single Family Average in 20015
Price
Taxes
Year Built
Visits
 Charlottesville Area Association of REALTORS® All information deemed reliable but not guaranteed. All properties are subject to prior sale, change or withdrawal. Neither listing broker(s) or information provider(s) shall be responsible for any typographical errors, misinformation, misprints and shall be held totally harmless. Listing(s) information is provided for consumer's personal, non-commercial use and may not be used for any purpose other than to identify prospective properties consumers
 © BRIGHT, All Rights Reserved
 All information deemed reliable but not guaranteed. All properties are subject to prior sale, change or withdrawal. Neither listing broker(s) or information provider(s) shall be responsible for any typographical errors, misinformation, misprints and shall be held totally harmless. Listing(s) information is provided for consumer's personal, non-commercial use and may not be used for any purpose other than to identify prospective properties consumers may be interested in purchasing. The data relating
