
Just Listed






Address
6139 30th Street Nw, Washington, DC
Price
$ 1,699,000
Property Attributes
- MLS#DCDC2280436
- TypeSingle Family
- Listing Status ACTIVE
- CountyWASHINGTON
- CityWashington
- NeighborhoodChevy Chase
- Zip20015
- StyleTransitional,Traditional
- Year Built1936
- Taxes$ 13752
- Price$ 1,699,000
- Bedrooms5
- Full Bathrooms4
- Half Bathrooms1
- Sqr Footage3152
- Lot Size0.12 Acres
Data Source:
Bright MLS
Property Description
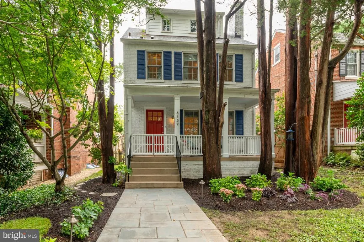
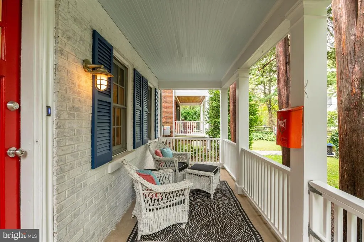
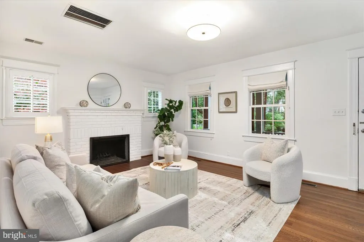
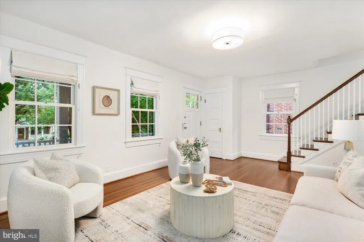
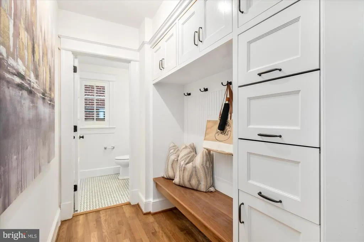
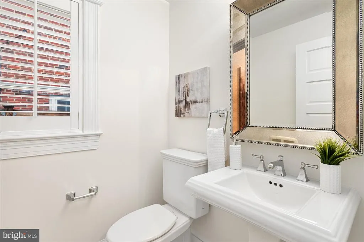
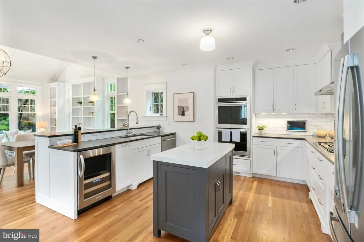
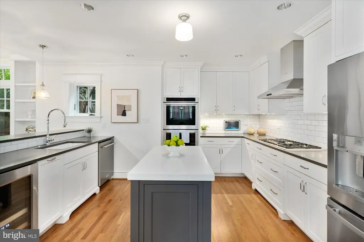
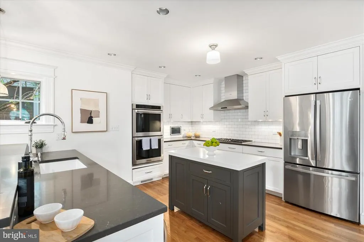
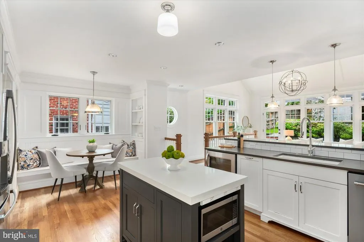
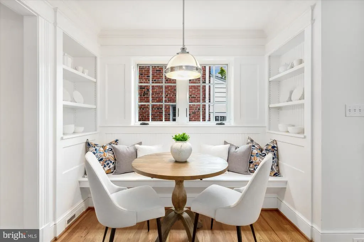
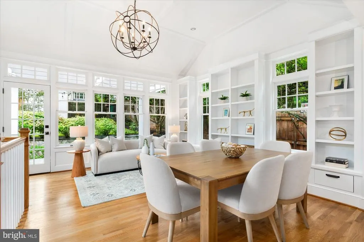
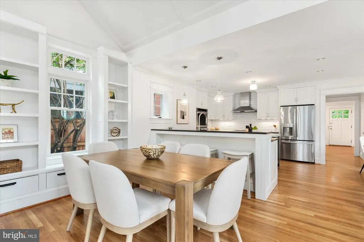
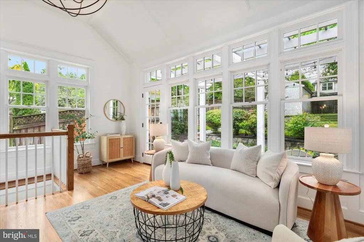
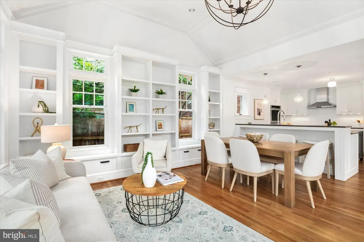
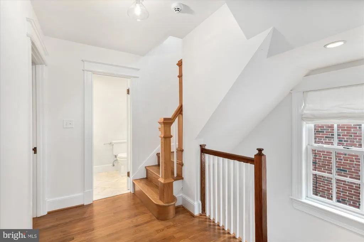
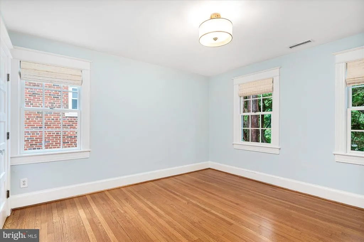
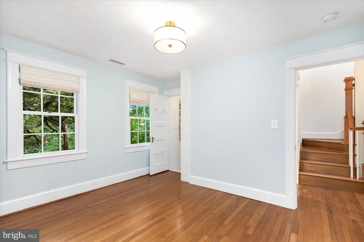
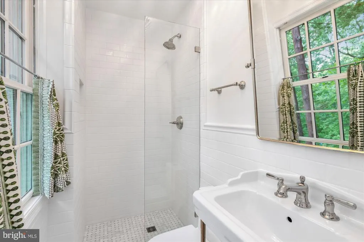
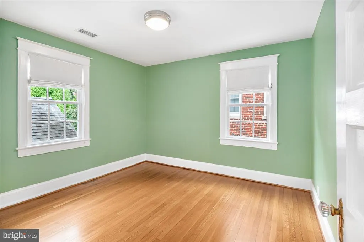
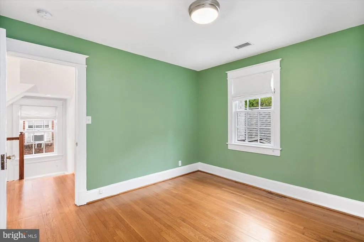
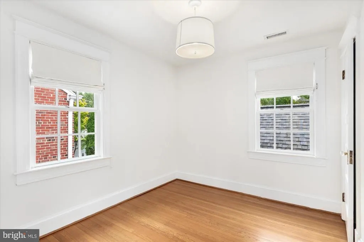
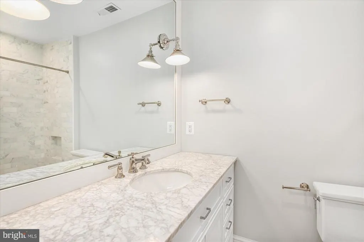
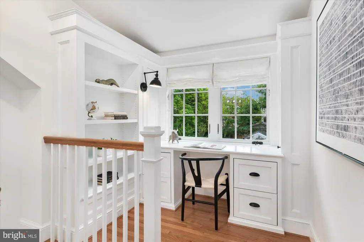
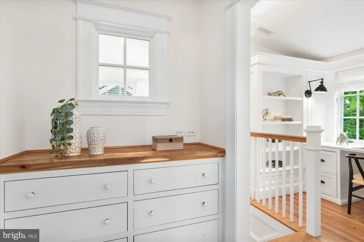
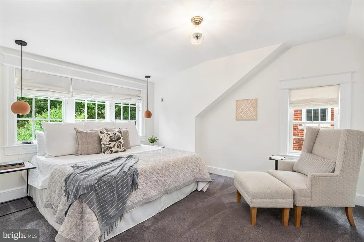
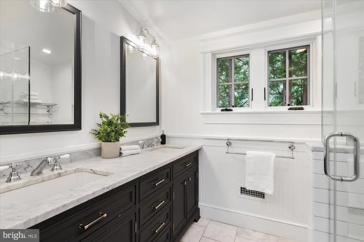
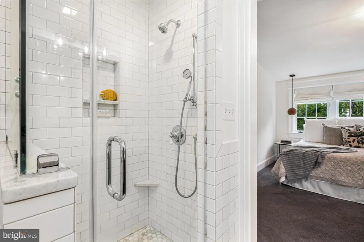
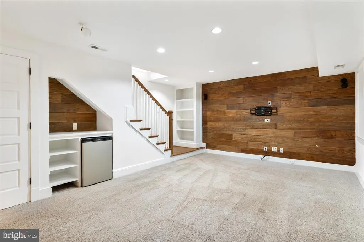
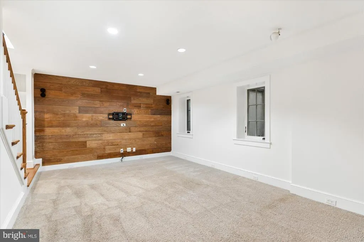
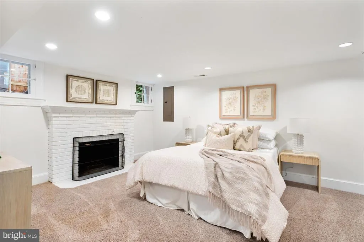
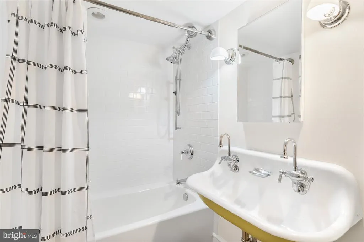
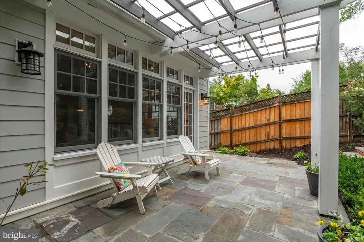
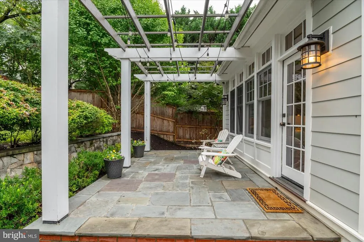
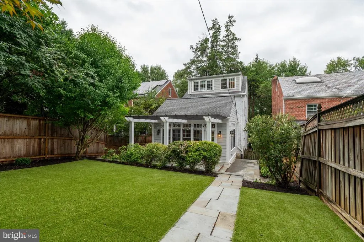
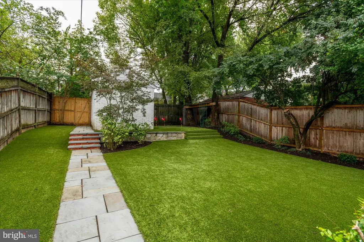
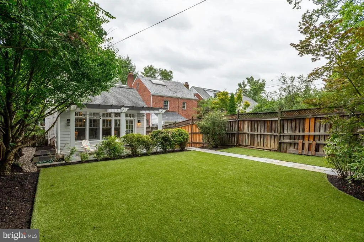
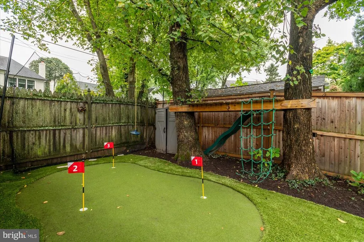
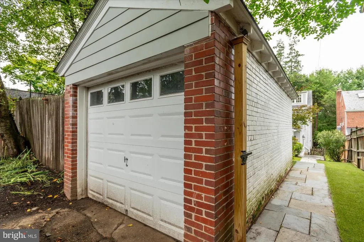
OPEN SATURDAY AND SUNDAY 2-4. Impeccably renovated and expanded, this quintessential Chevy Chase brick colonial delivers modern luxuries and custom detail. Exuding curb appeal, this move-in ready home is perched above street level and surrounded by lush landscaping, cedar trees, and custom slate steps and walkway. The covered front porch leads to a warm, fireplace-flanked room currently used as a living room, but can also flex as a formal dining room, while a mudroom with storage and a half bath are nearby. Heading to the back of the house, the gourmet kitchen features a built-in banquette seating area, large pantry, Silestone counters, stainless steel appliances, a large sink, and a wine fridge. The kitchen opens to a spacious family room with cathedral ceilings, floor-to-ceiling built-in bookshelves, and abundant windows for a light-filled ambiance. Glass doors lead to a private, fenced backyard with a large slate terrace and pergola, ideal for outdoor living and entertaining. A spacious backyard has putting green and turf which completes the exterior. The second level offers 3 light-filled bedrooms and 2 full recently updated bathrooms. The third level is a luxurious primary suite with a built-in desk, overlooking the backyard, a walk-in closet, updated bathroom, and a large private bedroom with tree-lined views. The fully finished, remodeled basement includes a spacious Rec room with recessed lighting, and 5th bedroom with fireplace. There is also an updated 4th bathroom and finished laundry room. Additional highlights include built-in bookshelves, a mini fridge, a storage area with a separate freezer, and a large storage closet. Located on a quiet, tree-lined street close to Rock Creek Park, in the Lafayette, Deal, and Jackson Reed school district.
| Elementary School | Middle School | High School |
|---|---|---|
| Lafayette Elementary School | Deal Junior High School | Jackson-Reed High School |
| Price History | |
|---|---|
| 9/24/2026 | Listed $1,699,000 |
General Features
| Living Area | 3152 |
|---|---|
| Sewer | Public Sewer |
| Heating | Forced Air |
| Cooling | Central A/C |
| Utilities | Sewer Available,Water Available,Natural Gas Available,Electric Available |
| Possession | Negotiable |
| Appliances | Dishwasher,Disposal,Dryer,Dryer - Front Loading,Extra Refrigerator/Freezer,Microwave,Oven - Double,Oven - Wall,Refrigerator,Six Burner Stove,Stainless Steel Appliances,Washer - Front Loading |
| Zoning | R60 |
| Garage Spaces | 1.00 |
| Architectural Style | Transitional,Traditional |
| Construction Materials | Brick |
| School District | DISTRICT OF COLUMBIA PUBLIC SCHOOLS |
| Year Built | 1936 |
| Levels | 4 |
| Tax Year | 2026 |
| Ownership | Fee Simple |
| Cool Fuel | Electric |
| Accessibility | None |
| County | WASHINGTON |
| New Construction | No |
| Property Type | Residential |
| HOA | No |
| Subdivision Name | CHEVY CHASE |
| Garage Y/N | Yes |
| Water Access Y/N | No |
| Other Structures | Above Grade,Below Grade |
| Transportation | Bus Stop less than 1 mile,Metro/Subway Station 1 to 3 miles |
| Total Rooms | 13 |
| Full Baths | 4 |
| Status | ACTIVE |
| Directions | WAZE |
| City | WASHINGTON |
| Disclosures | Lead Based Paint - Federal |
| Senior Community Y/N | No |
| Lot Size Units | Square Feet |
| Lot Size Square Feet | 5250.00 |
| Tax Assessed Value | 1650380.0 |
| Tax Annual Amount | 13752.0 |
| Home Warranty Y/N | No |
| Property Condition | Excellent |
| Structure Type | Detached |
| Condo/Coop Association fee Y/N | No |
| Bathrooms Count Main Level | 1.00 |
| Price Per Sq Ft Total AG | 791.34 |
| Historic Y/N | No |
| Lease Considered Y/N | No |
| Vacation Rental Y/N | No |
| Total SQFT | 3217 |
| Standard Status | Active |
| Year Built Source | Assessor |
| Legal Subdivision | Chevy Chase |
| Tax Lot | 118 |
Interior Features
| Interior Amenities | Breakfast Area,Built-Ins,Combination Kitchen/Dining,Combination Kitchen/Living,Crown Moldings,Family Room Off Kitchen,Floor Plan - Traditional,Kitchen - Gourmet,Kitchen - Island,Kitchen - Table Space |
|---|---|
| Heating Fuel | Natural Gas |
| Basement | Daylight,Partial,Fully Finished |
| Flooring | Carpet,Hardwood |
| Total Fireplaces | 2 |
| Hot Water | Natural Gas |
| Basement (Y/N) | Yes |
| Heating Y/N | Yes |
| Window Features | Energy Efficient,Screens |
| Fireplace Y/N | Yes |
| Above Grade Finished Area | 2147 |
| Half Baths | 1 |
| Central Air Y/N | Yes |
| Total Bedrooms | 5 |
| Below Grade Finished Area | 1005 |
| Room Type | Living Room,Kitchen,Family Room,In-Law/auPair/Suite,Laundry,Mud Room,Recreation Room,Utility Room,Half Bath |
| Below Grade Finished Area Unit Type | Square Feet |
| LivingAreaSource | Estimated |
| Laundry Type | Lower Floor |
| Below Grade Unfin Area Units | Square Feet |
| Below Grade Unfin SQFT | 65 |
| Below Grade Unfin SQFT Source | Estimated |
| Below Grade Finished Area Source | Estimated |
| Bedrooms Count All Lower Levels | 1 |
| Bedrooms Count All Upper Levels | 4 |
| Bedrooms Count Lower Level 1 | 1 |
| Bedrooms Count Upper Level 1 | 3 |
| Bedrooms Count Upper Level 2 | 1 |
| Bathrooms Half Main Level | 1 |
| Bathrooms Full Upper Level 2 | 1 |
| Bathrooms Full Upper Level 1 | 2 |
| Bathrooms Full Lower Level 1 | 1 |
| Bathrooms Full All Upper Levels | 3 |
| Bathrooms Full All Lower Levels | 1 |
| Bathrooms Count Upper Level 2 | 1.00 |
| Bathrooms Count Upper Level 1 | 2.00 |
| Bathrooms Count Lower Level 1 | 1.00 |
| Bathrooms Count All Upper Levels | 3 |
| Bathrooms Count All Lower Levels | 1 |
| Above Grade Finished Area Source | Estimated |
| Above Grade Finished Area Unit Type | Square Feet |
| Total Baths | 5 |
Exterior Features
| Pool | No Pool |
|---|---|
| Fencing | Partially,Rear |
| Lot Features | Landscaping,Rear Yard |
| Water Source | Public |
| Total Parking Spaces | 1 |
| Garage Features | Garage - Rear Entry |
| Type of Parking | Detached Garage,On Street |
| Foundation Details | Brick/Mortar |
| Spa | No |
| Water View Y/N | No |
| Lot Size Acres | 0.12 |
| Lot Size Source | Assessor |
| Waterfront Y/N | No |
| Soil Types | Unknown |
| Horse Y/N | No |
| Land Assessed Value | 607790.00 |
| Navigable Water Y/N | No |
| Water Oriented Y/N | No |
| # of Detached Garage Spaces | 1 |
Room Details
| Room | Dimensions | Level | Flooring | Details |
|---|---|---|---|---|
| Family Room | Main | Built-Ins,Cathedral/Vaulted Ceiling,Flooring - HardWood,Lighting - Recessed,Lighting - Pendants | ||
| Half Bath | Lower 1 | |||
| Half Bath | Main | |||
| In-Law/auPair/Suite | Lower 1 | |||
| Kitchen | Main | Breakfast Bar,Countertop(s) - Solid Surface,Dining Area,Flooring - HardWood,Kitchen - Gas Cooking,Lighting - Recessed,Lighting - Pendants,Pantry | ||
| Laundry | Lower 1 | |||
| Living Room | Main | Crown Molding,Fireplace - Wood Burning,Flooring - HardWood,Window Treatments | ||
| Mud Room | Main | |||
| Recreation Room | Lower 1 | |||
| Utility Room | Lower 1 |
Amenities
- Foreclosure
- Views
- Short Sale
- New Construction
- Adult 55+
- Lease To Own
- No HOA Fees
- Furnished
- Primary On Main
- Air Conditioning
- Seller Finance
- Green
- Fixer Upper
- Horse
- Golf
- Fireplace
- Deck
- Garage
- Basement
- Pool
Property vs Single Family Average in 20015
Price
Taxes
Year Built
 Charlottesville Area Association of REALTORS® All information deemed reliable but not guaranteed. All properties are subject to prior sale, change or withdrawal. Neither listing broker(s) or information provider(s) shall be responsible for any typographical errors, misinformation, misprints and shall be held totally harmless. Listing(s) information is provided for consumer's personal, non-commercial use and may not be used for any purpose other than to identify prospective properties consumers
 © BRIGHT, All Rights Reserved
 All information deemed reliable but not guaranteed. All properties are subject to prior sale, change or withdrawal. Neither listing broker(s) or information provider(s) shall be responsible for any typographical errors, misinformation, misprints and shall be held totally harmless. Listing(s) information is provided for consumer's personal, non-commercial use and may not be used for any purpose other than to identify prospective properties consumers may be interested in purchasing. The data relating
