
Just Listed





Address
134 Page Court, Mcgaheysville, VA
Price
$ 595,000
Property Attributes
- MLS#VARO2003366
- TypeSingle Family
- Listing Status ACTIVE
- CountyROCKINGHAM
- CityMcgaheysville
- NeighborhoodMassanutten
- Zip22840
- StyleContemporary
- Year Built1984
- Taxes$ 2834
- Price$ 595,000
- Bedrooms5
- Full Bathrooms4
- Half Bathrooms1
- Sqr Footage3710
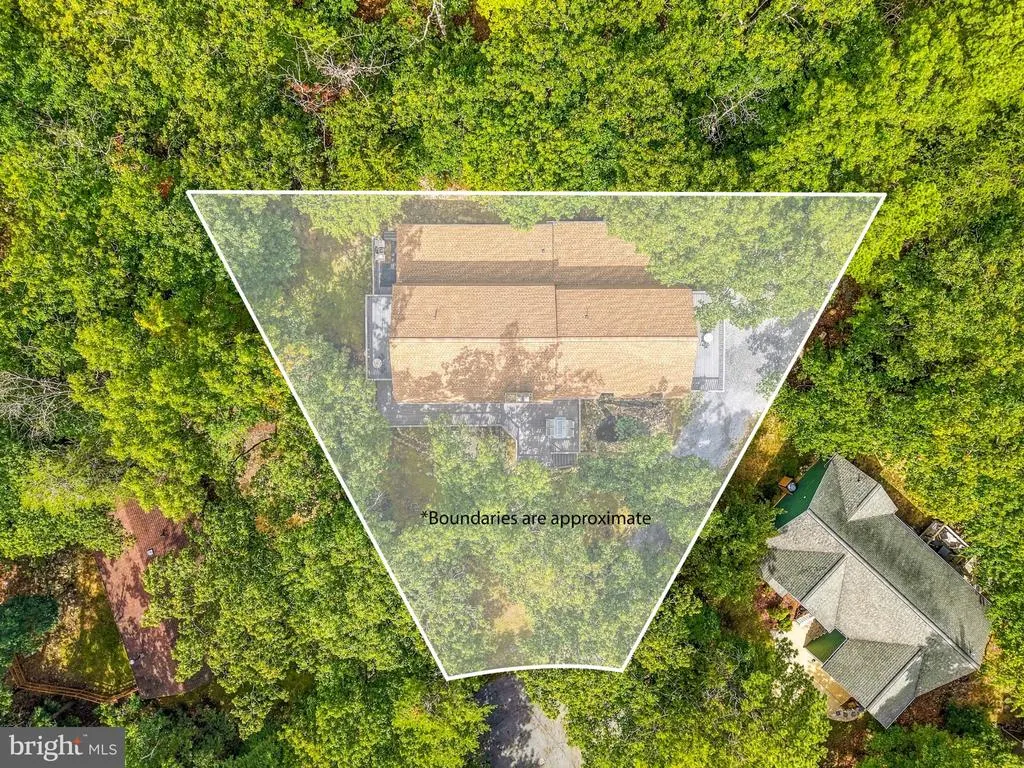
- Lot Size0.34 Acres
Data Source:
Bright MLS
Property Description
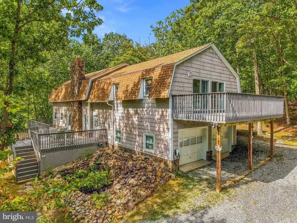
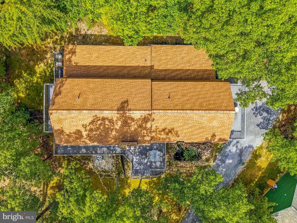
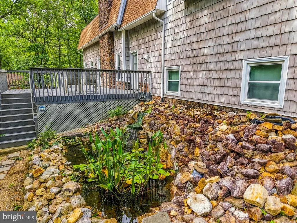
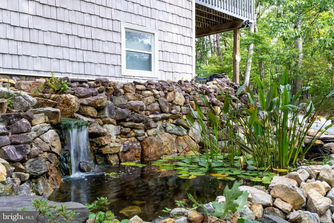
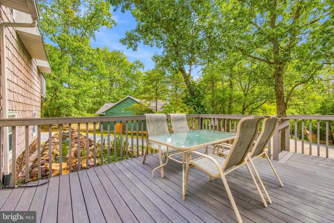
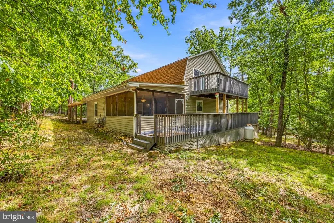
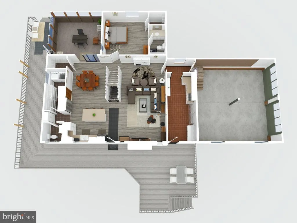
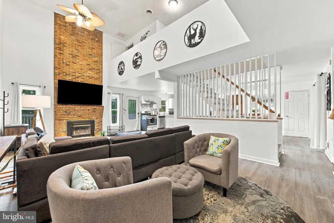
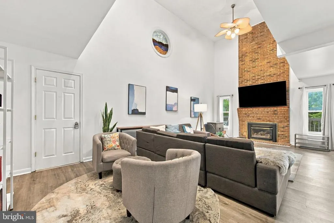
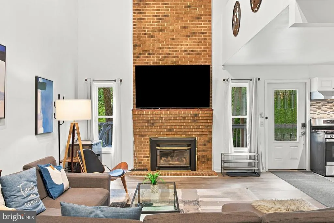
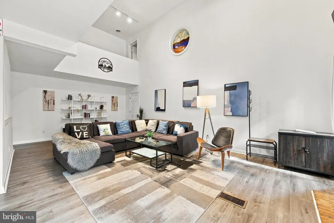
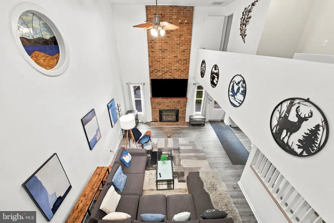
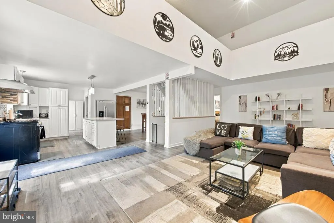
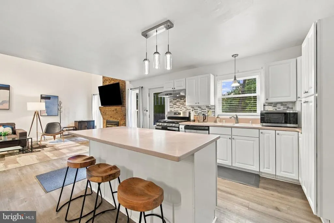
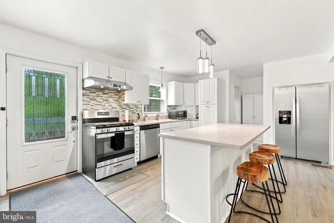
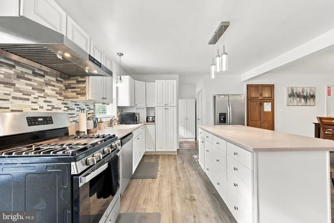
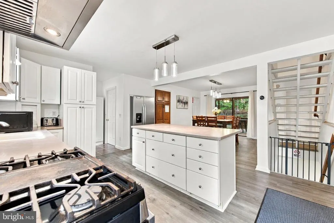
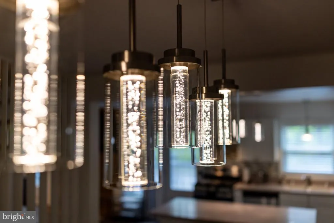
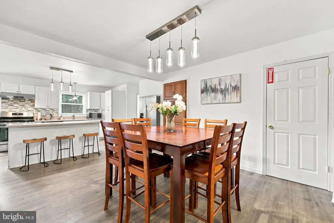
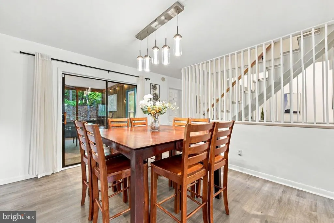
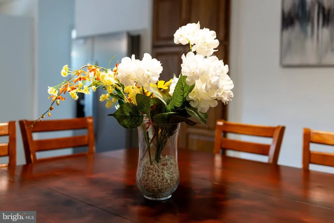
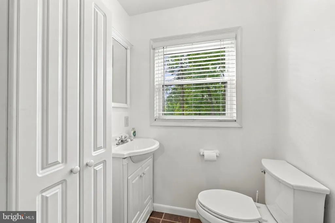
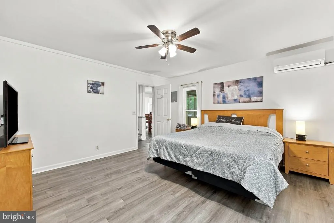
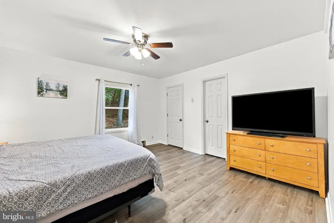
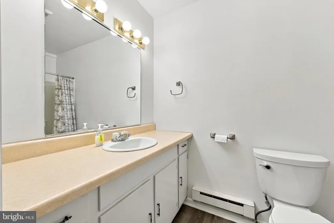
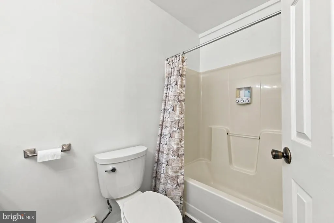
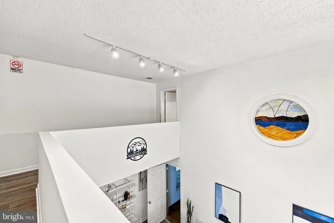
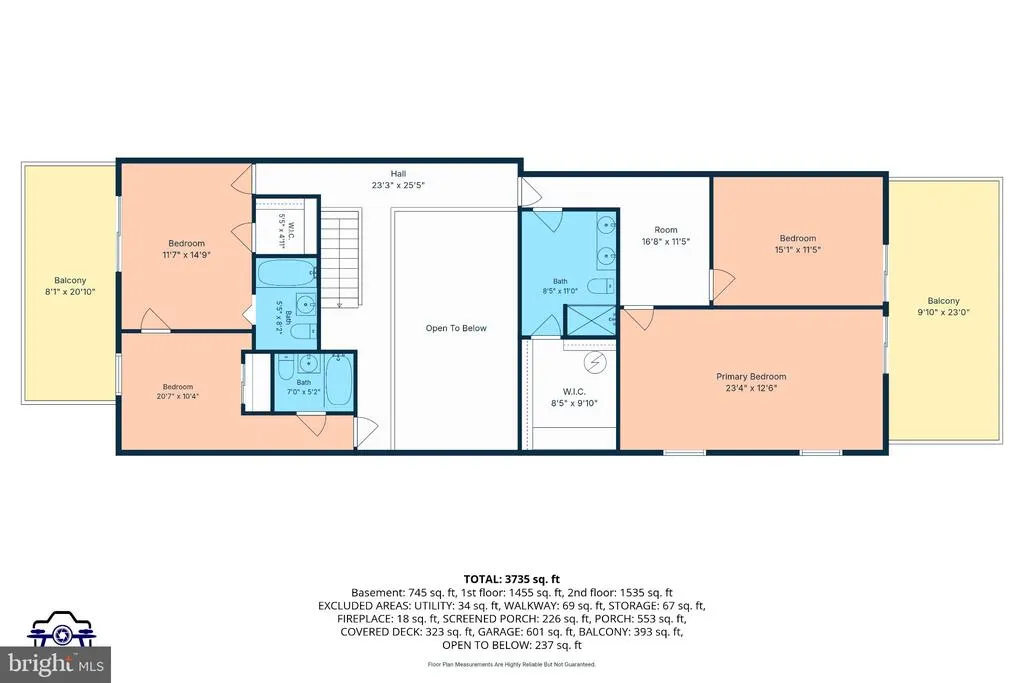
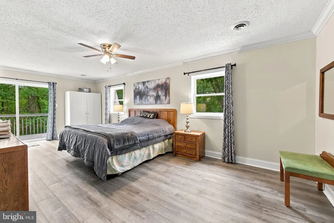
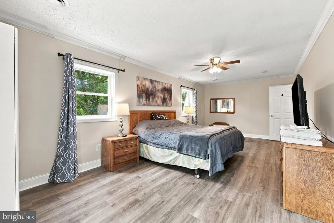
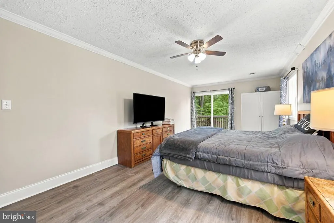
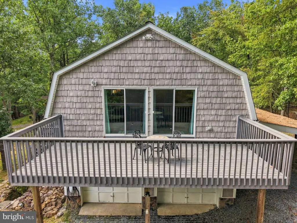
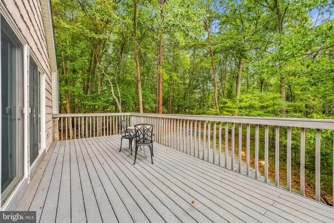
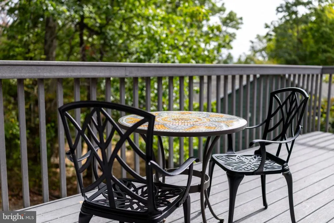
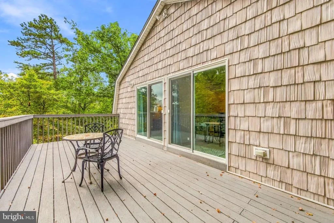
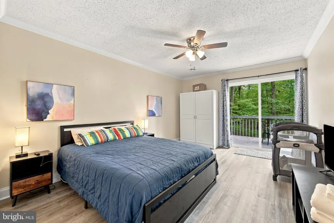
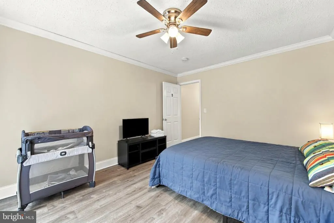
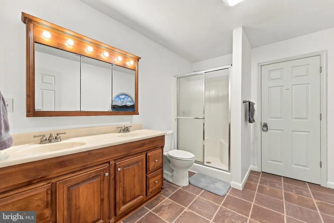
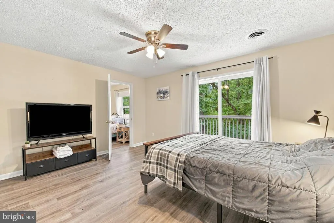
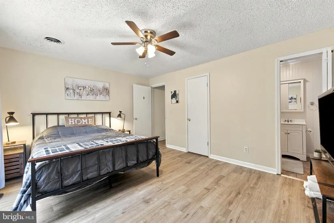
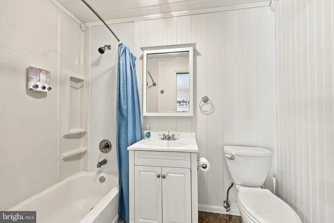
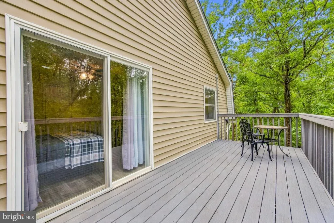
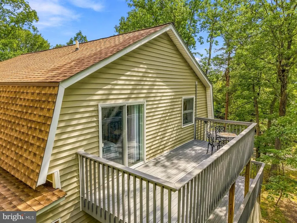
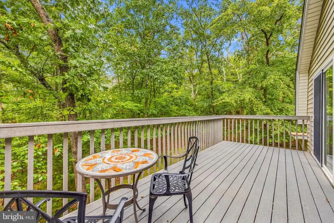
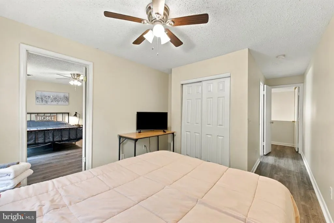
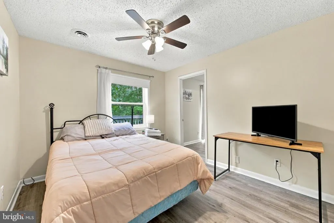
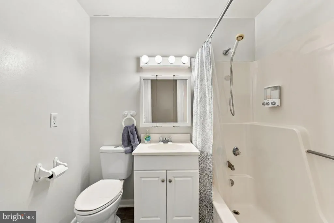
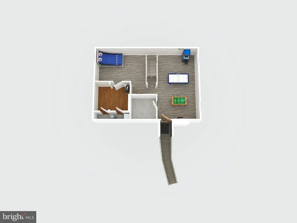
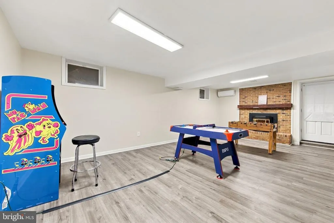
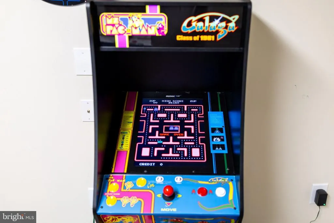
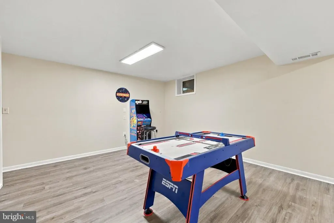
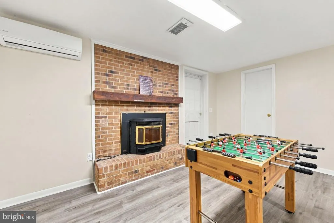
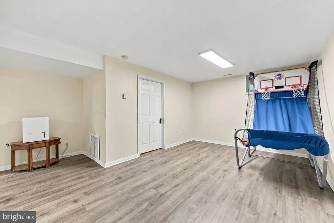
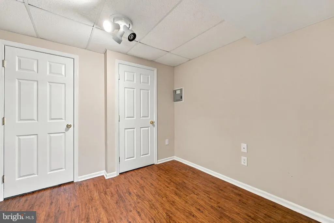
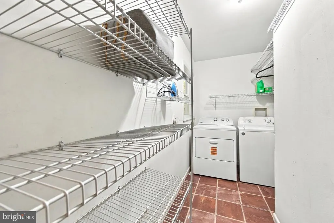
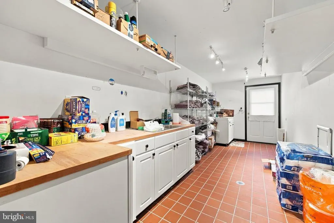
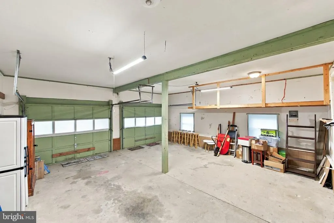
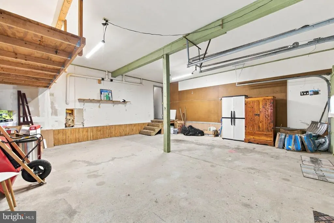
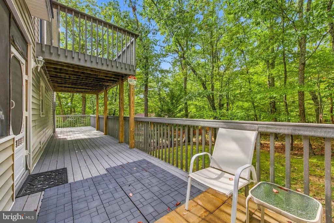
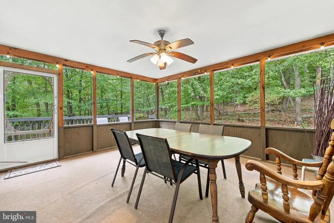
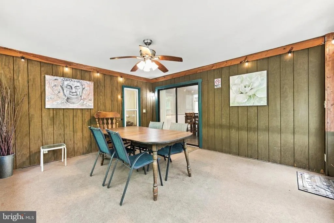
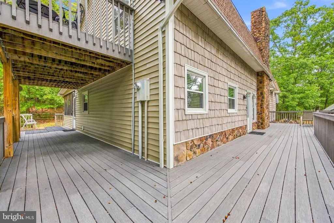
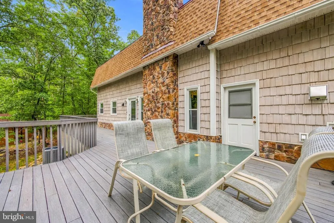
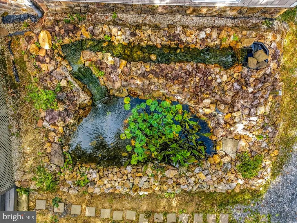
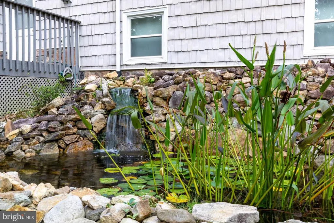
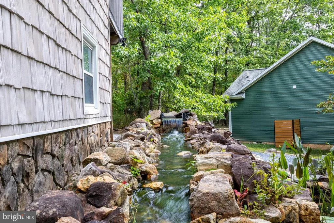
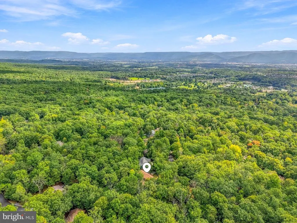
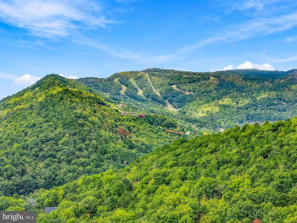
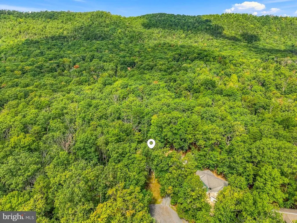
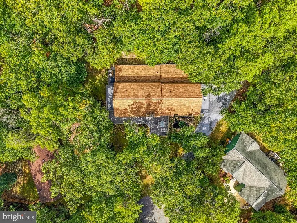
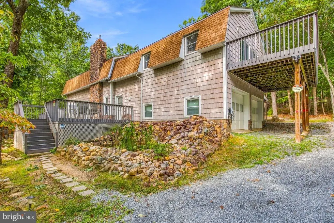
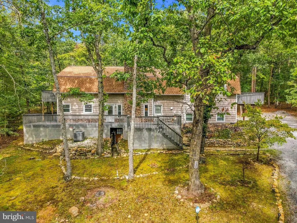
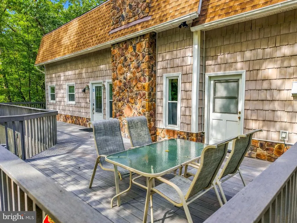
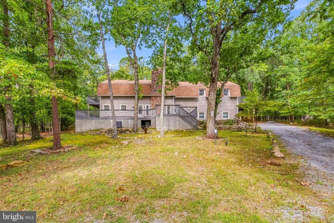
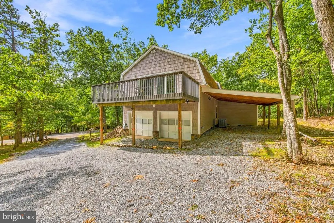
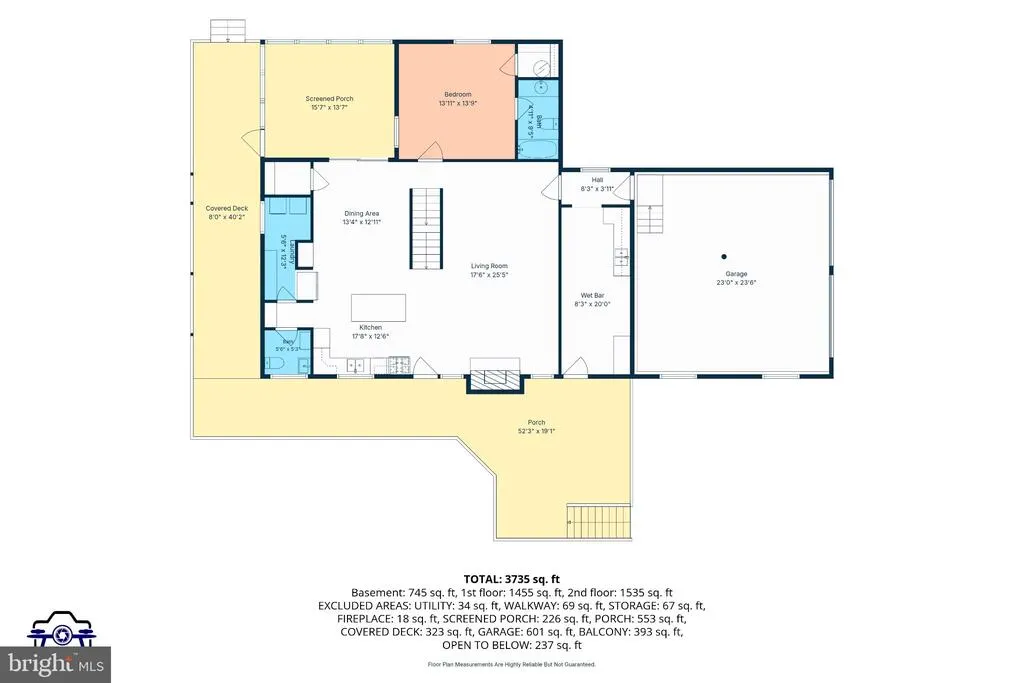
Tucked among the trees on a 0.34-acre lot in Massanutten Resort, 134 Page Court invites you to slow down and stay awhile. Start your morning on the wraparound deck, listen to the rock waterfall beside the koi pond, or settle into the screened back porch for an evening outdoors. With approximately 3,710 square feet across three finished levels, this 5-bedroom, 4.5-bath home has space for both lively gatherings and quiet moments. Step inside to a soaring two-story living room anchored by a gas log fireplace. The kitchens island offers bar seating for casual meals and conversation, while the separate dining area has sliding glass doors that open to the screened porch. The main-level primary bedroom includes an ensuite bathroom. A generous laundry room, separate utility and storage room, and half bath round out the main floor. Upstairs are four additional bedrooms and three full bathrooms, giving everyone room to spread out. The finished basement adds flexible space for movie nights, games, hobbies, or guests. A two-car garage provides room for vehicles and gear. The home also offers substantial recent updates, including a new roof in 2025, two HVAC units in 2024, luxury vinyl plank flooring, interior painting, and updated kitchen appliances. Mini-splits serve the basement and a first-floor bedroom, and a Tesla universal charger is already in place. Furnishings and household items convey
| Price History | |
|---|---|
| 9/25/2026 | Listed $595,000 |
General Features
| Living Area | 3710 |
|---|---|
| Sewer | Public Sewer |
| Heating | Heat Pump(s) |
| Cooling | Central A/C,Ductless/Mini-Split |
| Possession | Settlement |
| Appliances | Refrigerator,Oven/Range - Gas,Dishwasher,Disposal,Washer,Dryer |
| Zoning | R4 |
| HOA Fee | 1012.00 |
| Garage Spaces | 2.00 |
| Patio/Porch Features | Deck(s),Screened,Porch(es) |
| Architectural Style | Contemporary |
| Construction Materials | Vinyl Siding |
| School District | ROCKINGHAM COUNTY PUBLIC SCHOOLS |
| Year Built | 1984 |
| Levels | 3 |
| Tax Year | 2025 |
| Ownership | Fee Simple |
| Cool Fuel | Electric |
| Accessibility | None |
| Assoc Fee Paid Per | Annually |
| County | ROCKINGHAM |
| New Construction | No |
| Property Type | Residential |
| HOA | Yes |
| Subdivision Name | MASSANUTTEN |
| Garage Y/N | Yes |
| Water Access Y/N | No |
| Other Structures | Above Grade,Below Grade |
| Full Baths | 4 |
| Status | ACTIVE |
| Directions | From Resort Drive turn left onto Massanutten Dr. Right onto Hopkins Dr. then left onto Page Ct. |
| City | MCGAHEYSVILLE |
| Association Name | MASSANUTTEN VILLAGE |
| Senior Community Y/N | No |
| Lot Size Units | Square Feet |
| Lot Size Square Feet | 14897.00 |
| Tax Assessed Value | 416700.0 |
| Tax Annual Amount | 2834.0 |
| Property Condition | Good |
| Structure Type | Detached |
| Condo/Coop Association fee Y/N | No |
| Bathrooms Full Main Level | 1 |
| Bathrooms Count Main Level | 2.00 |
| Price Per Sq Ft Total AG | 199.4 |
| Vacation Rental Y/N | Yes |
| Total SQFT | 3710 |
| Standard Status | Active |
| Year Built Source | Assessor |
| Tax Lot | 482 |
Interior Features
| Interior Amenities | Dining Area,Kitchen - Island |
|---|---|
| Heating Fuel | Electric |
| Basement | Walkout Level,Partially Finished |
| Total Fireplaces | 1 |
| Fireplace Features | Gas/Propane,Brick |
| Hot Water | Electric |
| Basement (Y/N) | Yes |
| Heating Y/N | Yes |
| Fireplace Y/N | Yes |
| Above Grade Finished Area | 2984 |
| Half Baths | 1 |
| Central Air Y/N | Yes |
| Total Bedrooms | 5 |
| Below Grade Finished Area | 726 |
| Main Level Bedrooms | 1 |
| Below Grade Finished Area Unit Type | Square Feet |
| LivingAreaSource | Estimated |
| Laundry Type | Main Floor |
| Below Grade Unfin Area Units | Square Feet |
| Below Grade Finished Area Source | Estimated |
| Bedrooms Count All Upper Levels | 4 |
| Bedrooms Count Upper Level 1 | 4 |
| Bathrooms Half Main Level | 1 |
| Bathrooms Full Upper Level 1 | 3 |
| Bathrooms Full All Upper Levels | 3 |
| Bathrooms Count Upper Level 1 | 3.00 |
| Bathrooms Count All Upper Levels | 3 |
| Above Grade Finished Area Source | Assessor |
| Above Grade Finished Area Unit Type | Square Feet |
| Total Baths | 5 |
Exterior Features
| Exterior Amenities | Water Falls |
|---|---|
| Pool | Yes - Community |
| Parking Features | Electric Vehicle Charging Station(s),Gravel Driveway |
| Lot Features | Backs to Trees,Cul-de-sac,Trees/Wooded |
| Water Source | Public |
| Total Parking Spaces | 6 |
| Garage Features | Inside Access |
| Type of Parking | Driveway,Attached Garage,Attached Carport |
| Foundation Details | Block |
| Water View Y/N | No |
| Lot Size Acres | 0.34 |
| Lot Size Source | Assessor |
| Waterfront Y/N | No |
| Land Assessed Value | 45000.00 |
| Navigable Water Y/N | No |
| Water Oriented Y/N | No |
| # of Attached Carport Spaces | 1 |
| # of Attached Garage Spaces | 2 |
Amenities
- Foreclosure
- Views
- Short Sale
- New Construction
- Adult 55+
- Lease To Own
- No HOA Fees
- Furnished
- Primary On Main
- Air Conditioning
- Seller Finance
- Green
- Fixer Upper
- Horse
- Golf
- Fireplace
- Deck
- Garage
- Basement
- Pool
Property vs Single Family Average in 22840
Price
Taxes
Year Built
 Charlottesville Area Association of REALTORS® All information deemed reliable but not guaranteed. All properties are subject to prior sale, change or withdrawal. Neither listing broker(s) or information provider(s) shall be responsible for any typographical errors, misinformation, misprints and shall be held totally harmless. Listing(s) information is provided for consumer's personal, non-commercial use and may not be used for any purpose other than to identify prospective properties consumers
 © BRIGHT, All Rights Reserved
 All information deemed reliable but not guaranteed. All properties are subject to prior sale, change or withdrawal. Neither listing broker(s) or information provider(s) shall be responsible for any typographical errors, misinformation, misprints and shall be held totally harmless. Listing(s) information is provided for consumer's personal, non-commercial use and may not be used for any purpose other than to identify prospective properties consumers may be interested in purchasing. The data relating
