
Just Listed
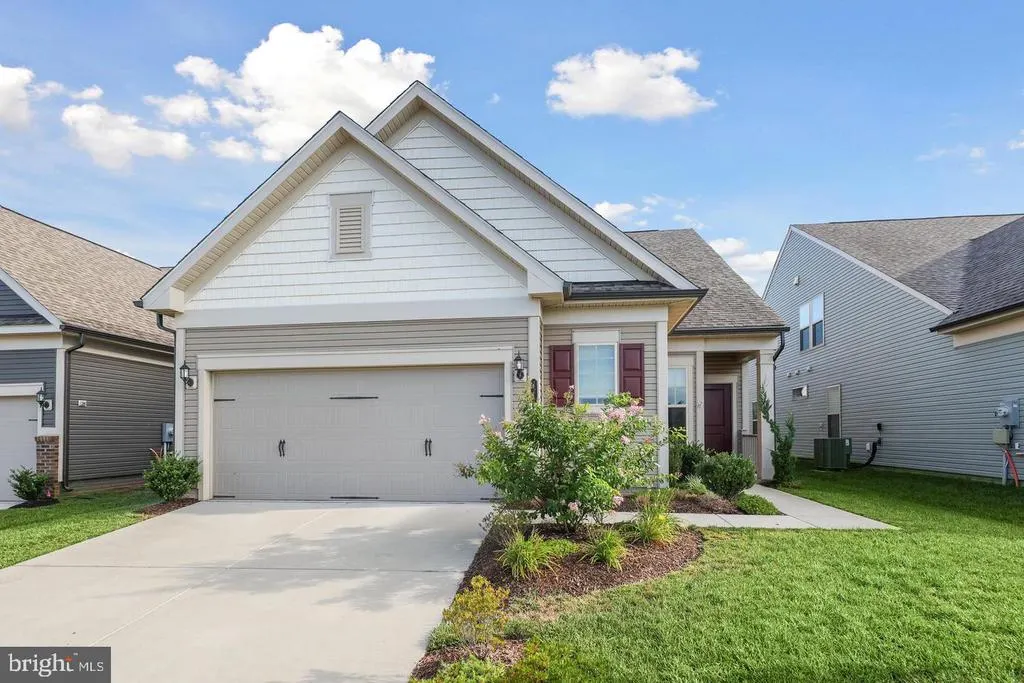
Address
15726 Rose Ellene Lane, Haymarket, VA
Price
$ 749,999
Property Attributes
- MLS#VAPW2130710
- TypeSingle Family
- Listing Status ACTIVE
- CountyPRINCE WILLIAM
- CityHaymarket
- NeighborhoodCarterS Mill
- Zip20169
- StyleColonial
- Year Built2022
- Taxes$ 6530
- Price$ 749,999
- Bedrooms4
- Full Bathrooms2
- Half Bathrooms0
- Sqr Footage2316
- Lot Size0.12 Acres
Data Source:
Bright MLS
Property Description
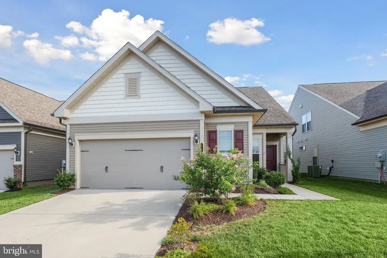
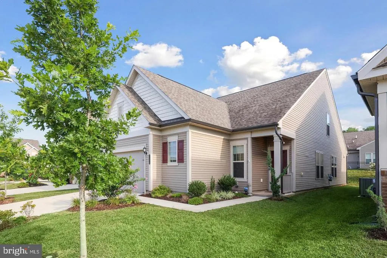
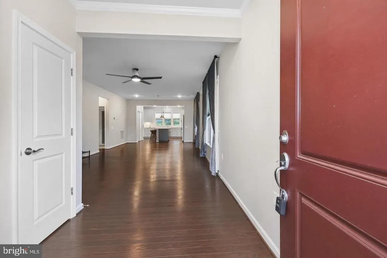
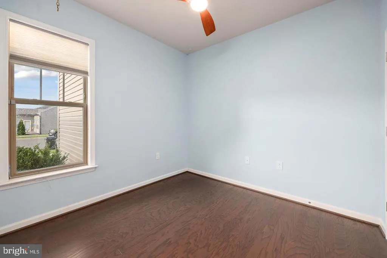
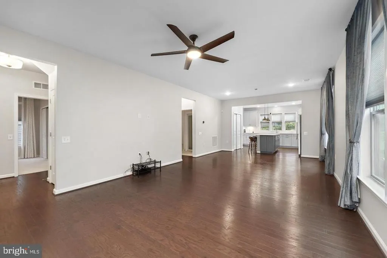
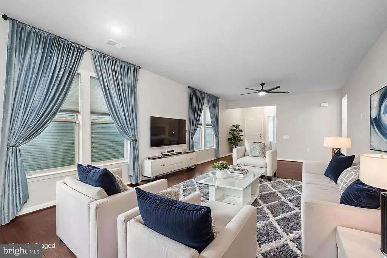
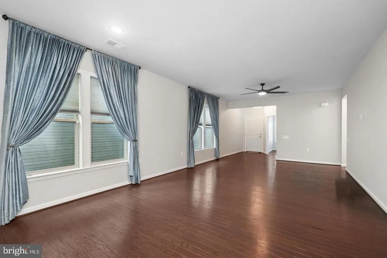
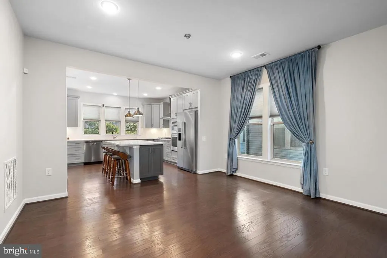
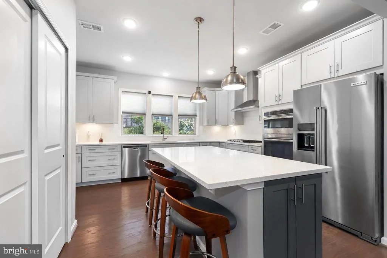
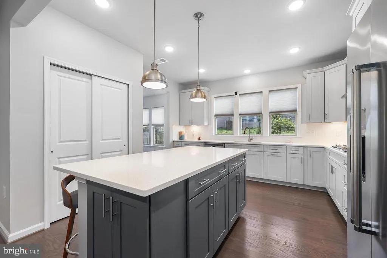
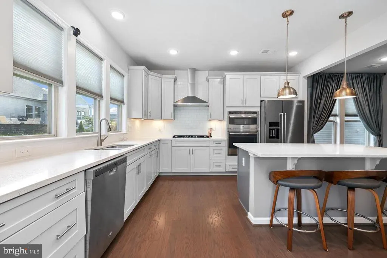
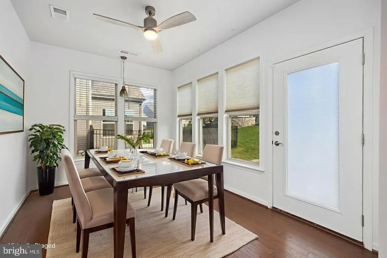
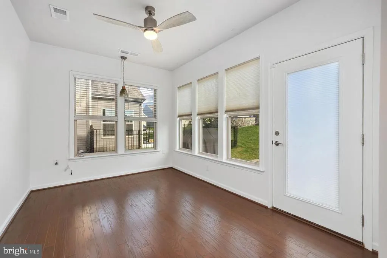
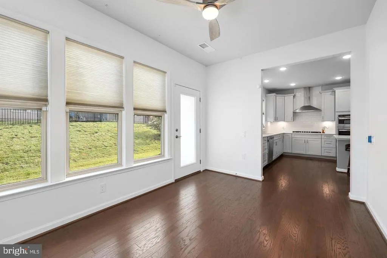
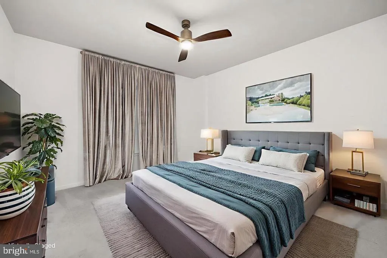
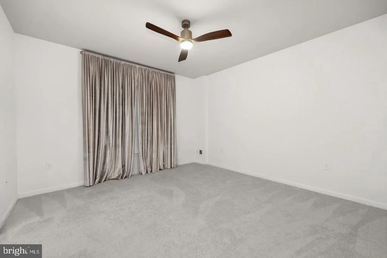
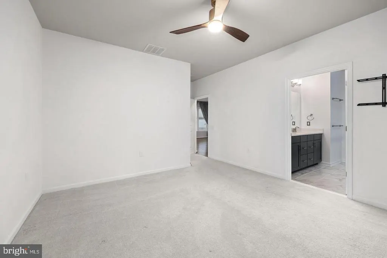
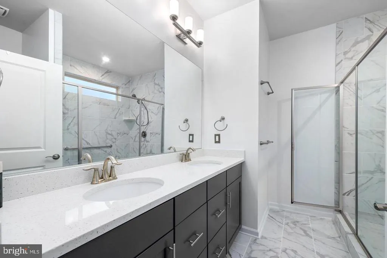
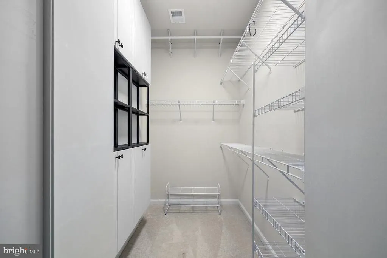
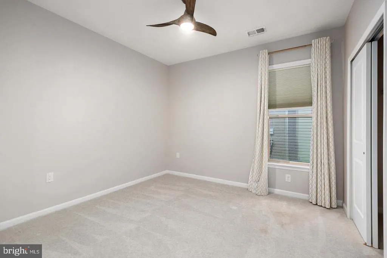
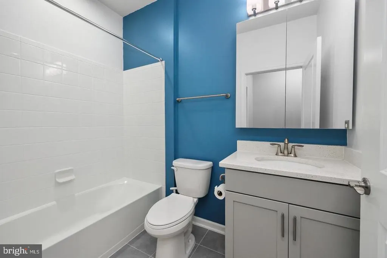
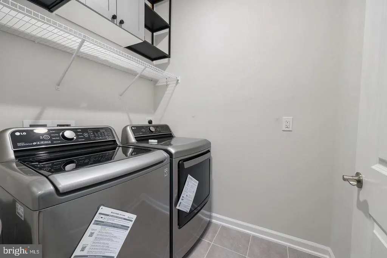
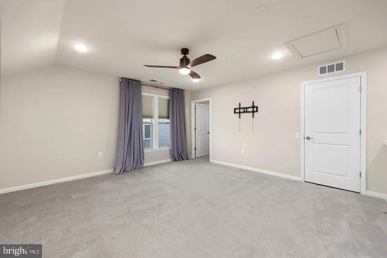
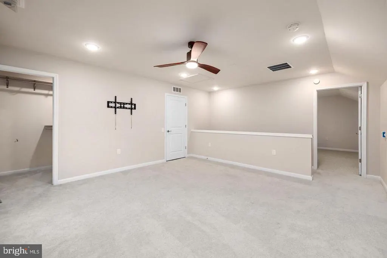
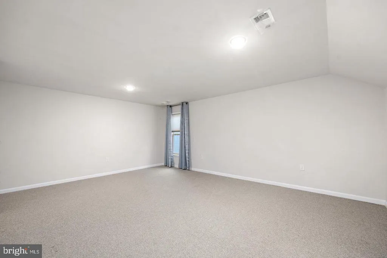
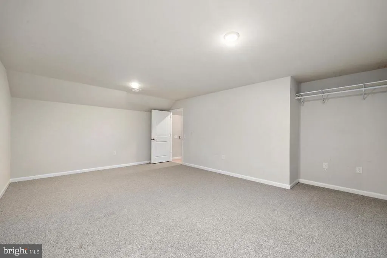
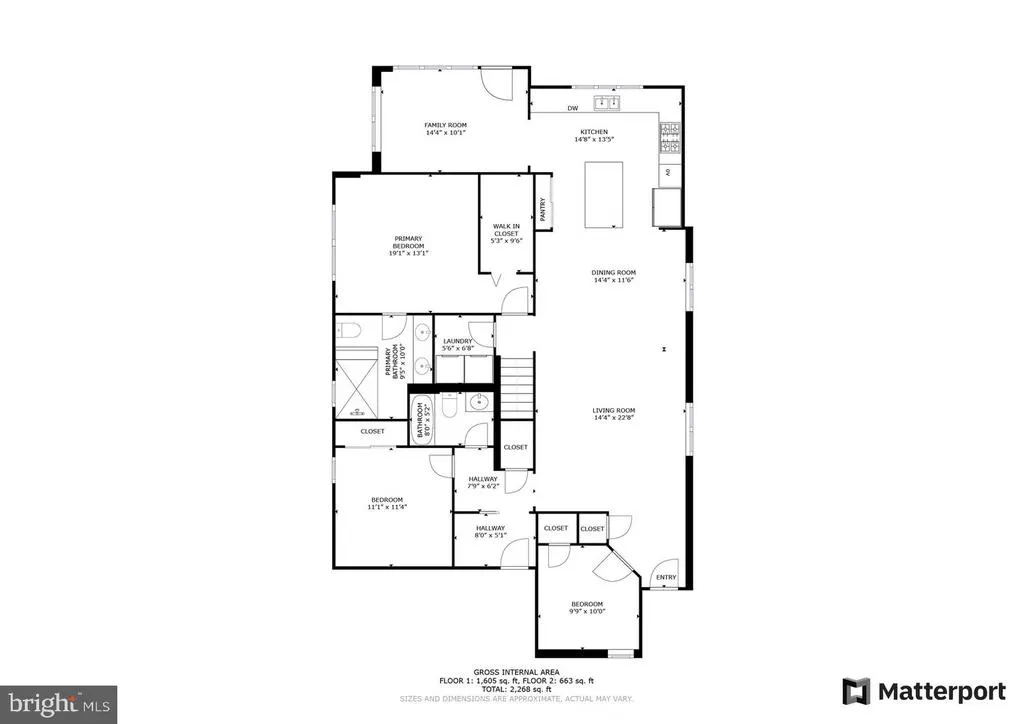
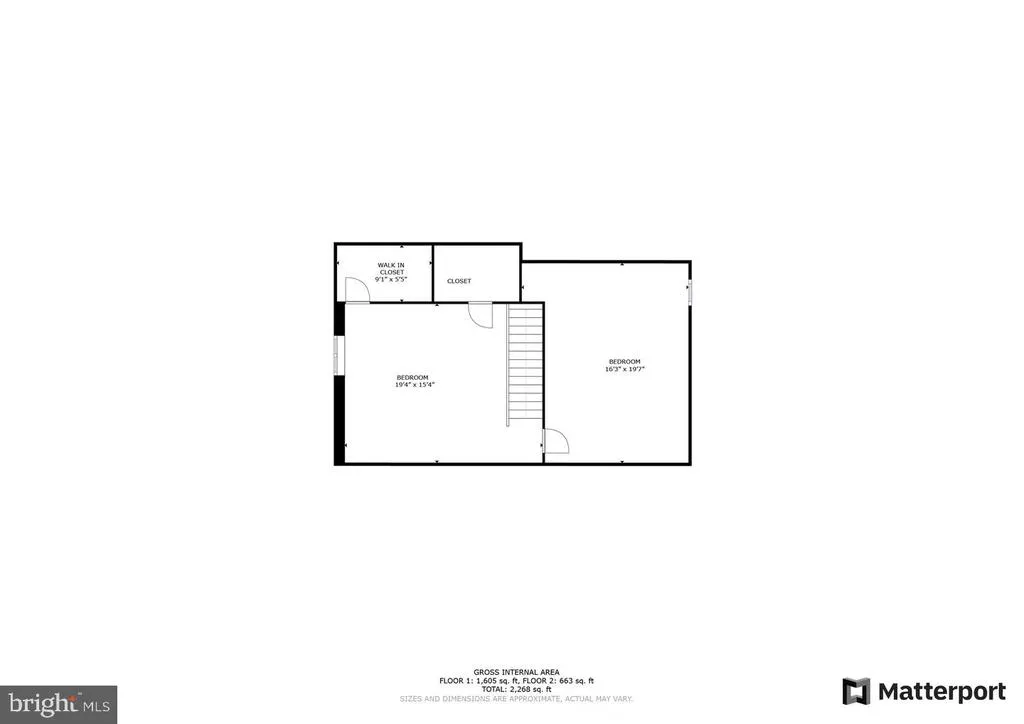
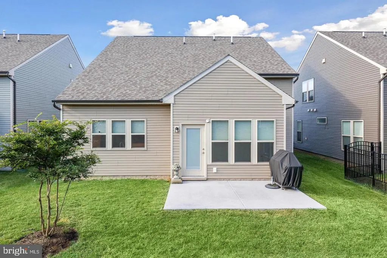
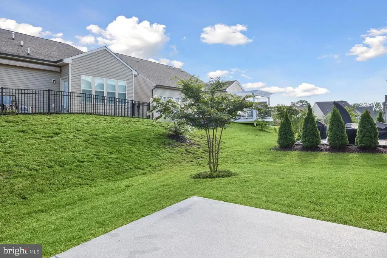
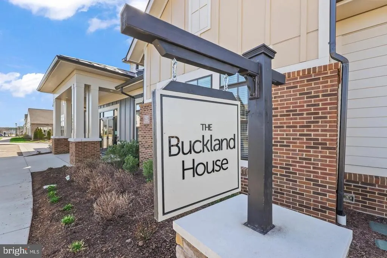
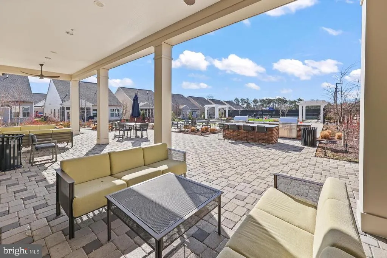
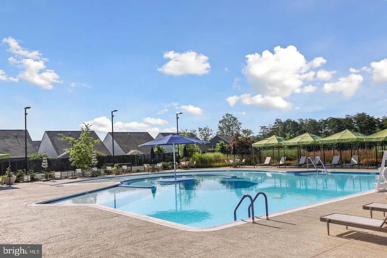
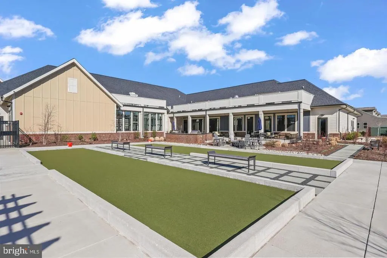
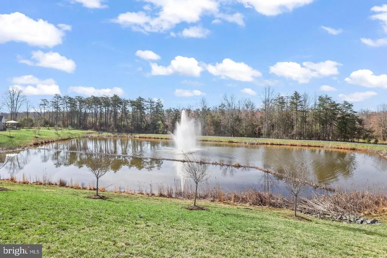
PRICE REDUCED $25,000!! BACK ON MARKET!! Welcome to this stunning 2-level, 3-bedroom, 2 full bath single family home located in Carters Mill, a 55+ community. This beautifully maintained home offers an open layout filled with natural light and custom window draperies. The main level features upgraded floors, 2 bedrooms, 2 full bathrooms and a den/office. The spacious kitchen features a massive center island, stainless steel appliances and quartz counter tops and overlooks the adjacent morning room with access to the patio in the backyard for your outdoor barbecues! The primary suite offers a large walk-in closet and an en suite spa-like primary bathroom with upgraded tiles, dual vanities and large shower. Upstairs, you'll find the spacious 3rd bedroom with a large walk-in closet, plus a spacious loft. Carters Mill has many wonderful amenities, including the clubhouse that offers both indoor and outdoor pools, a spa, a fitness center, and multiple social spaces, along with craft, game, and meeting rooms. Outside, take advantage of the community garden, scenic trails, and pickleball and bocce courtsperfect for an active and social lifestyle! Enjoy a peaceful, low-maintenance lifestyle with easy access to shopping, dining, and major commuter routes.
| Elementary School | Middle School | High School |
|---|---|---|
| Haymarket Elementary School | Call School Board Middle School | Battlefield High School |
| Price History | |
|---|---|
| 9/18/2026 | Listed $749,999 |
General Features
| Living Area | 2316 |
|---|---|
| Sewer | Public Sewer |
| Heating | Forced Air |
| Cooling | Central A/C |
| Possession | Settlement,Negotiable |
| Appliances | Built-In Microwave,Dryer,Washer,Dishwasher,Disposal,Humidifier,Refrigerator,Icemaker,Oven - Wall |
| Zoning | PMR |
| HOA Fee | 294.00 |
| Garage Spaces | 2.00 |
| Association Fee Includes | Common Area Maintenance,Health Club,Management,Pool(s),Recreation Facility,Snow Removal,Trash |
| Architectural Style | Colonial |
| Security Features | Electric Alarm |
| Construction Materials | Vinyl Siding |
| School District | PRINCE WILLIAM COUNTY PUBLIC SCHOOLS |
| Year Built | 2022 |
| Levels | 2 |
| Tax Year | 2025 |
| Ownership | Fee Simple |
| Cool Fuel | Electric |
| Accessibility | Level Entry - Main |
| Assoc Fee Paid Per | Monthly |
| County | PRINCE WILLIAM |
| New Construction | No |
| Property Type | Residential |
| Association Amenities | Club House,Common Grounds,Community Center,Exercise Room,Fitness Center,Jog/Walk Path,Meeting Room,Party Room,Picnic Area,Pool - Indoor,Pool - Outdoor,Recreational Center,Retirement Community,Tennis |
| HOA | Yes |
| Subdivision Name | CARTER'S MILL |
| Garage Y/N | Yes |
| Water Access Y/N | No |
| Other Structures | Above Grade,Below Grade |
| Full Baths | 2 |
| Status | ACTIVE |
| Directions | Head northeast toward VA-55 W Turn left onto VA-55 W At the traffic circle,continue straight to stay on VA-55 W Turn left onto Rose Ellene Ln |
| City | HAYMARKET |
| Disclosures | Prop Disclosure,Subject to Condo/HOA Docs |
| Association Name | CARTERS MILL |
| Senior Community Y/N | Yes |
| Lot Size Units | Square Feet |
| Lot Size Square Feet | 5288.00 |
| Tax Assessed Value | 659800.0 |
| Tax Annual Amount | 6530.0 |
| Home Warranty Y/N | No |
| Structure Type | Detached |
| Condo/Coop Association fee Y/N | No |
| Bathrooms Full Main Level | 2 |
| Bathrooms Count Main Level | 2.00 |
| Price Per Sq Ft Total AG | 323.83 |
| Senior Community Age Req | 55 |
| Vacation Rental Y/N | No |
| Total SQFT | 2316 |
| Standard Status | Active |
| Year Built Source | Estimated |
| Legal Subdivision | CARTERS MILL |
| Association Recreation Fee | No |
Interior Features
| Interior Amenities | Ceiling Fan(s),Dining Area,Entry Level Bedroom,Family Room Off Kitchen,Walk-in Closet(s),Window Treatments,Carpet,Air Filter System |
|---|---|
| Heating Fuel | Natural Gas |
| Flooring | Engineered Wood,Carpet |
| Hot Water | Natural Gas |
| Basement (Y/N) | No |
| Heating Y/N | Yes |
| Fireplace Y/N | No |
| Above Grade Finished Area | 2316 |
| Central Air Y/N | Yes |
| Total Bedrooms | 4 |
| Main Level Bedrooms | 3 |
| Below Grade Finished Area Unit Type | Square Feet |
| LivingAreaSource | Assessor |
| Laundry Type | Has Laundry |
| Below Grade Unfin Area Units | Square Feet |
| Bedrooms Count All Upper Levels | 1 |
| Bedrooms Count Upper Level 1 | 1 |
| Above Grade Finished Area Unit Type | Square Feet |
| Total Baths | 2 |
Exterior Features
| Pool | Yes - Community |
|---|---|
| Parking Features | Concrete Driveway |
| Water Source | Public |
| Inclusions | TV Mounts,Gas Grill |
| Total Parking Spaces | 2 |
| Garage Features | Covered Parking,Garage - Front Entry,Garage Door Opener |
| Type of Parking | Attached Garage,Driveway |
| Foundation Details | Permanent,Other |
| Water View Y/N | No |
| Lot Size Acres | 0.12 |
| Lot Size Source | Estimated |
| Waterfront Y/N | No |
| Navigable Water Y/N | No |
| Water Oriented Y/N | No |
| # of Attached Garage Spaces | 2 |
Amenities
- Foreclosure
- Views
- Short Sale
- New Construction
- Adult 55+
- Lease To Own
- No HOA Fees
- Furnished
- Primary On Main
- Air Conditioning
- Seller Finance
- Green
- Fixer Upper
- Horse
- Golf
- Fireplace
- Deck
- Garage
- Basement
- Pool
Property vs Single Family Average in 20169
Price
Taxes
Year Built
 Charlottesville Area Association of REALTORS® All information deemed reliable but not guaranteed. All properties are subject to prior sale, change or withdrawal. Neither listing broker(s) or information provider(s) shall be responsible for any typographical errors, misinformation, misprints and shall be held totally harmless. Listing(s) information is provided for consumer's personal, non-commercial use and may not be used for any purpose other than to identify prospective properties consumers
 © BRIGHT, All Rights Reserved
 All information deemed reliable but not guaranteed. All properties are subject to prior sale, change or withdrawal. Neither listing broker(s) or information provider(s) shall be responsible for any typographical errors, misinformation, misprints and shall be held totally harmless. Listing(s) information is provided for consumer's personal, non-commercial use and may not be used for any purpose other than to identify prospective properties consumers may be interested in purchasing. The data relating
