



Address
96 Thicket Run Pl, Charlottesville, VA
Price
$ 649,900
Property Attributes
- MLS#673776
- TypeSingle Family
- Listing Status ACTIVE
- CountyALBEMARLE
- CityCharlottesville
- Zip22911
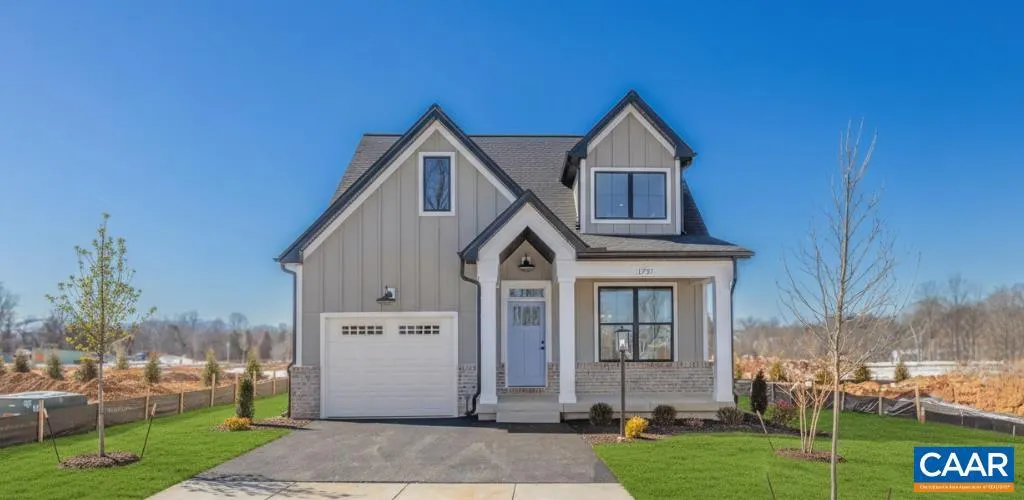
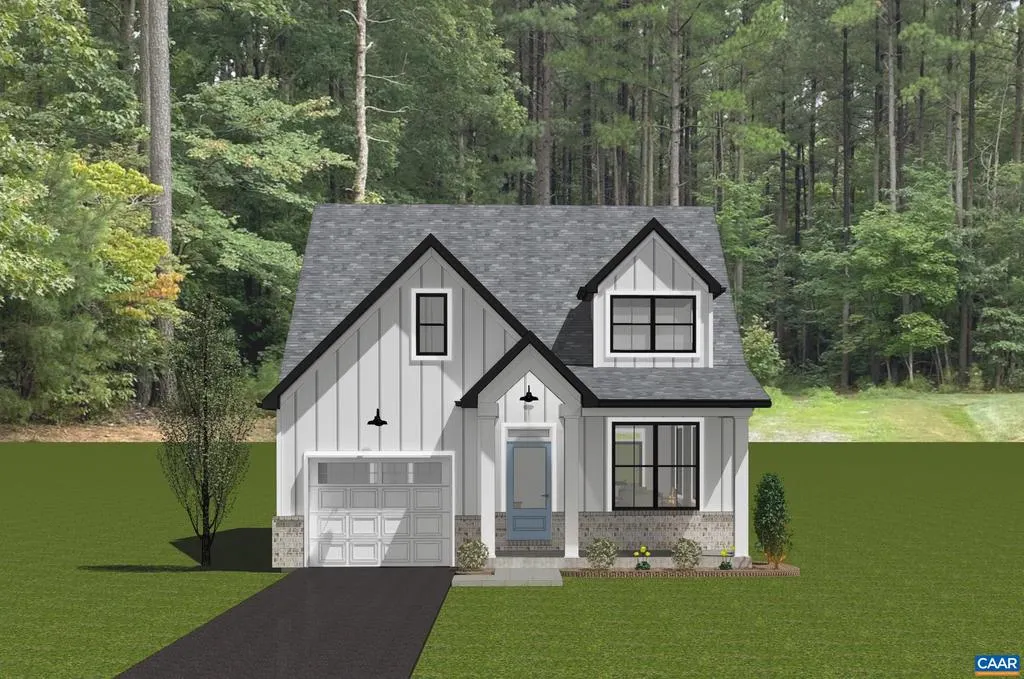
- StyleCraftsman
- Year Built2026
- Taxes$ 5500
- Price$ 649,900
- Bedrooms3
- Full Bathrooms2
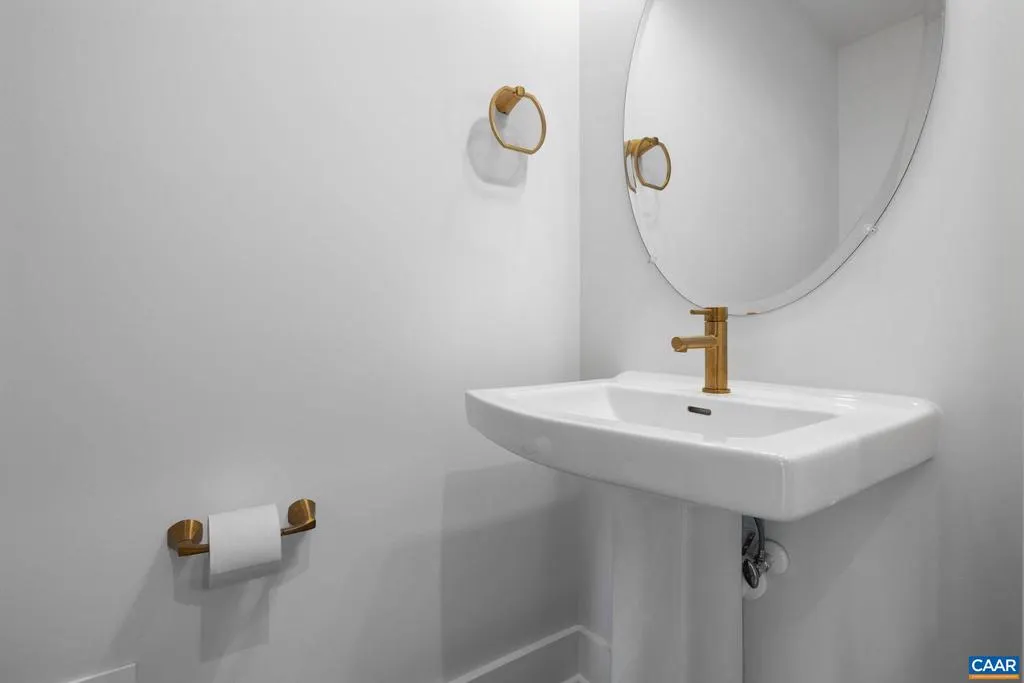
- Half Bathrooms1
- Sqr Footage1848
- Lot Size0.15 Acres
Data Source:
Bright MLS
Property Description
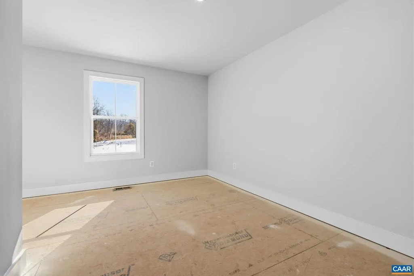
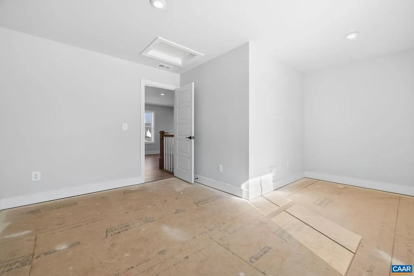
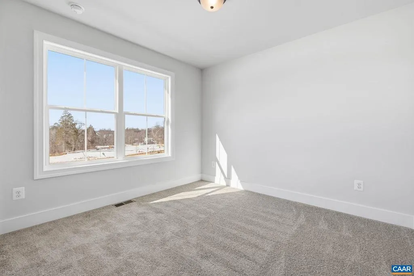
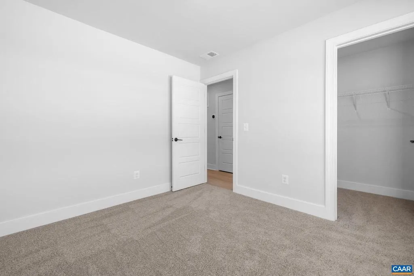
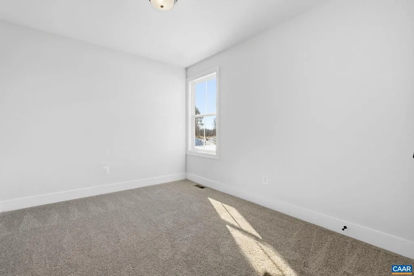
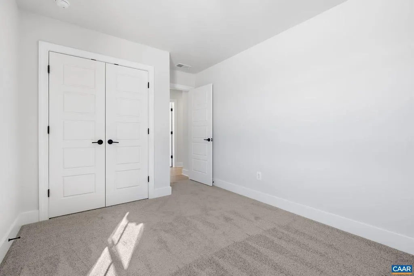
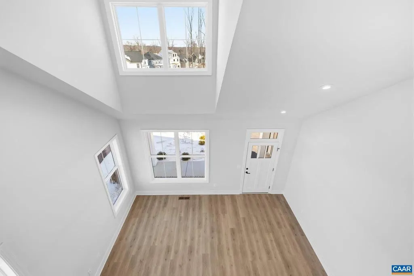
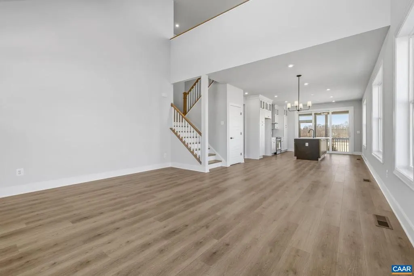
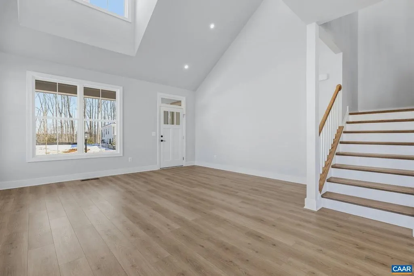
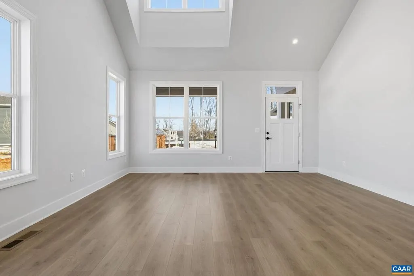
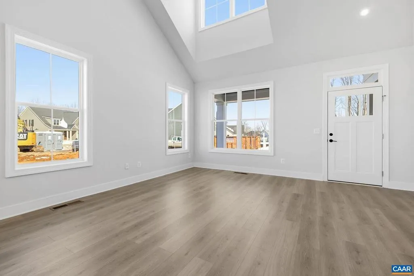
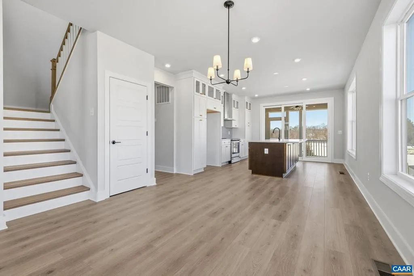
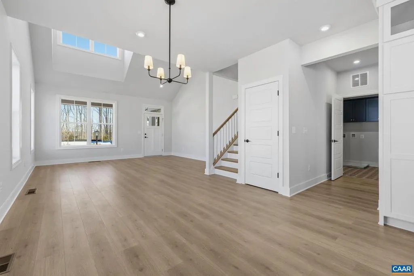
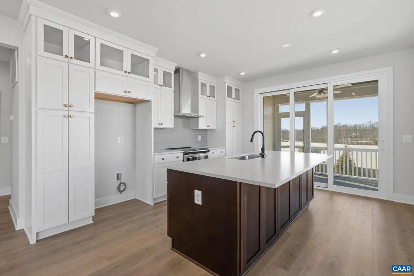
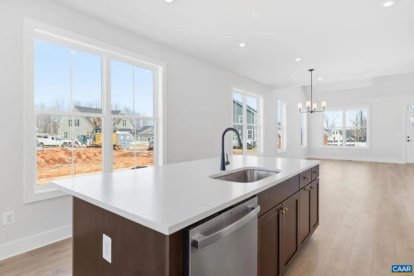
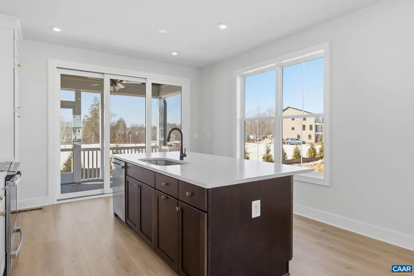
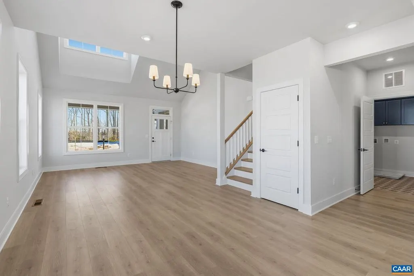
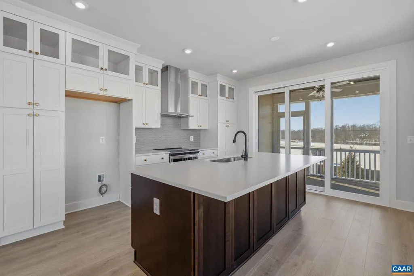
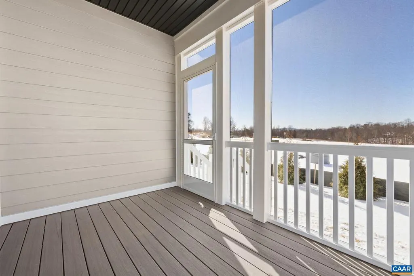
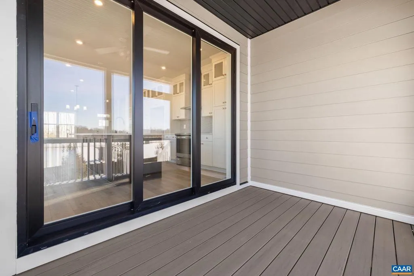
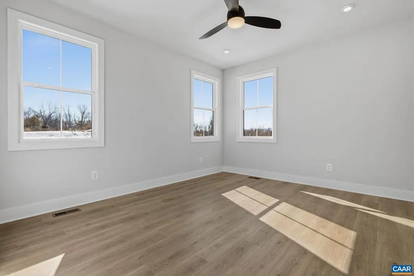
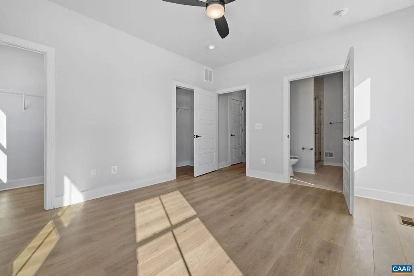
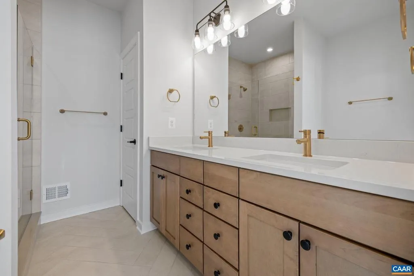
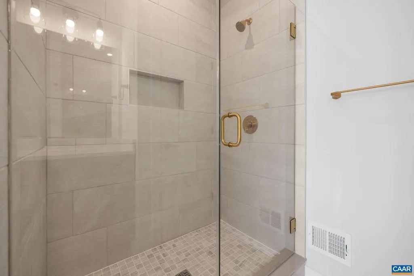
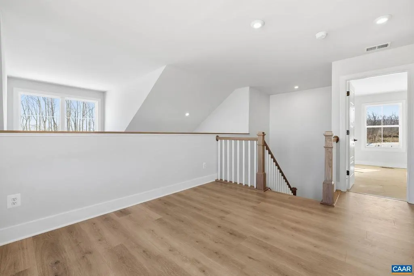
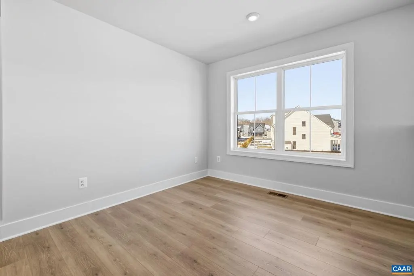
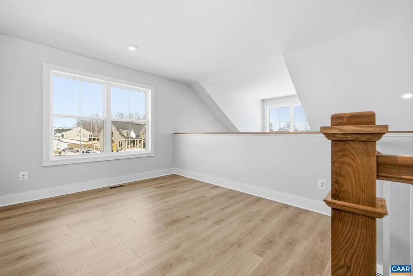
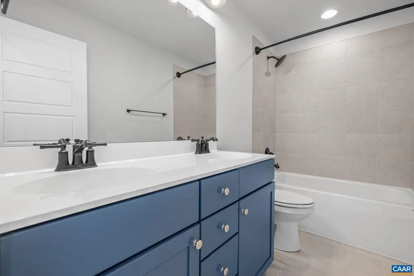
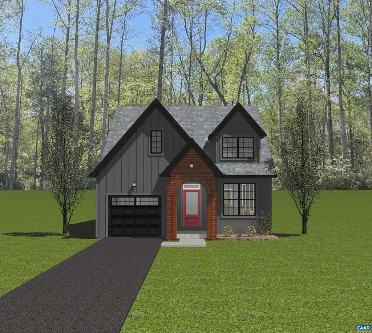
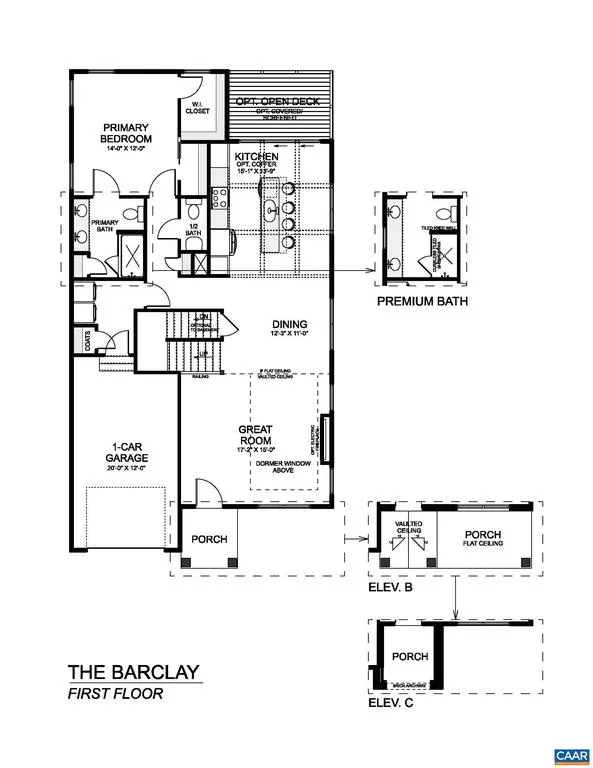
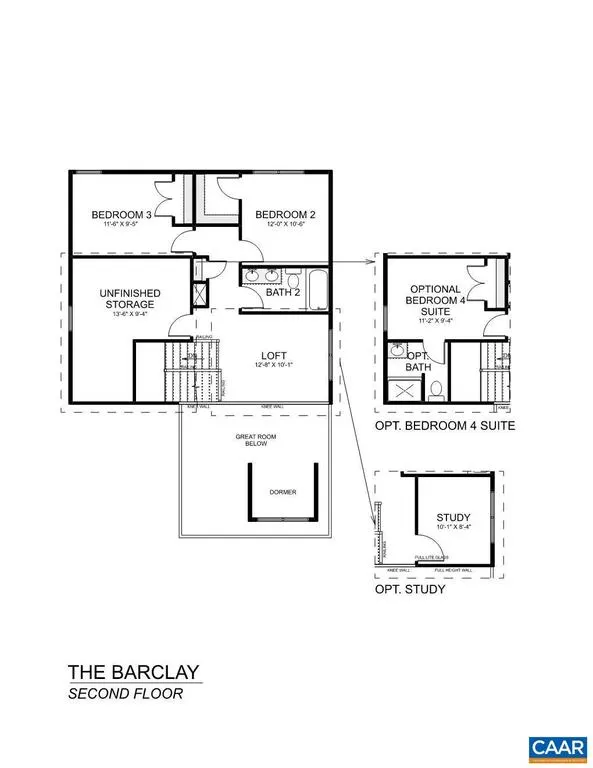
The Barclay is a versatile single-family home designed to adapt to your lifestyle. The main level features a private primary suite, great room, dining area, and open kitchen with convenient garage access, perfect for everyday living and entertaining. Upstairs, two additional bedrooms, a full bath, and a flexible loft space with options to add a bedroom suite or study. The unfinished basement offers options to finish a recreation room, media room, bedroom, and full bath. With flexible layouts and thoughtful details throughout, The Barclay delivers comfort, functionality, and room to grow.,Granite Counter,Maple Cabinets
| Elementary School | High School |
|---|---|
| Baker-Butler Elementary School | Albemarle High School |
| Price History | |
|---|---|
| 3/2/2026 | Listed $649,900 |
General Features
| Living Area | 1848 |
|---|---|
| Sewer | Public Sewer |
| Heating | Central,Heat Pump(s) |
| Cooling | Heat Pump(s),Other,Fresh Air Recovery System,Central A/C |
| Possession | Settlement |
| Roof | Composite |
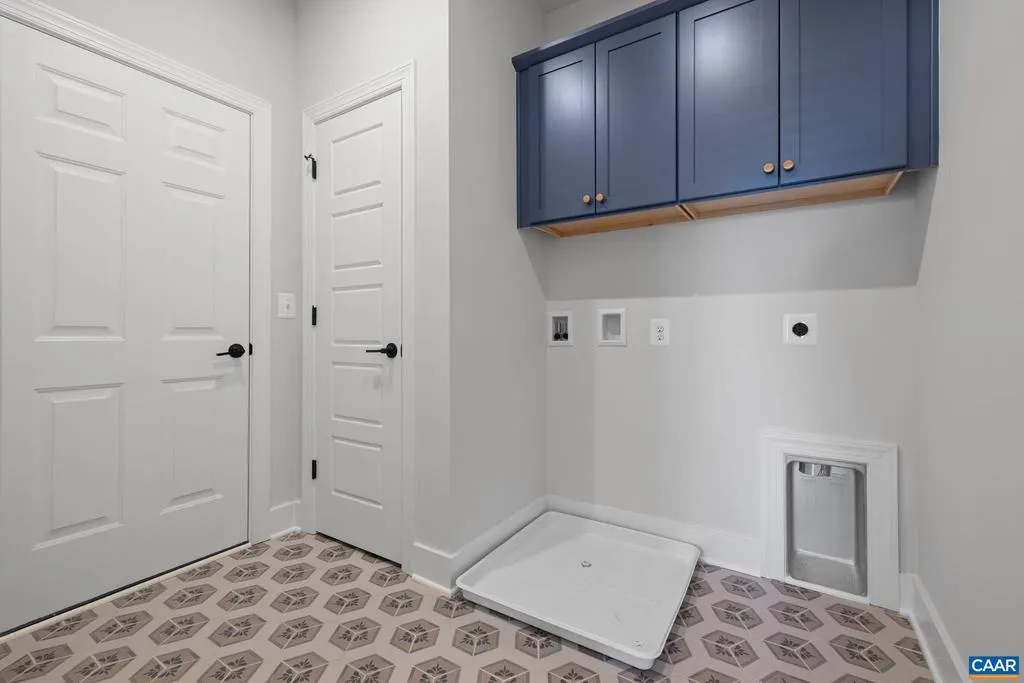
| Appliances | Washer/Dryer Hookups Only,Energy Efficient Appliances |
| Zoning | PUD |
| HOA Fee | 185.00 |
| Association Fee Includes | Common Area Maintenance,Pool(s),Management,Snow Removal,Trash |
| Architectural Style | Craftsman |
| Security Features | Carbon Monoxide Detector(s),Smoke Detector |
| Construction Materials | Fiber Cement,Stone,Cement Siding,Blown-In Insulation,Low VOC Insulation,Low VOC Products/Finishes |
| School District | ALBEMARLE COUNTY PUBLIC SCHOOLS |
| Year Built | 2026 |
| Electric | Underground |
| View | Other,Trees/Woods |
| Levels | 1.5 |
| Tax Year | 2026 |
| Ownership | Other |
| Building Name | The Barclay |
| Accessibility | None |
| HOA Fee 2 | 0.00 |
| Assoc Fee Paid Per | Monthly |
| County | ALBEMARLE |
| New Construction | Yes |
| Property Type | Residential |
| Association Amenities | Club House,Tot Lots/Playground,Picnic Area |
| HOA | Yes |
| Energy Efficient | HVAC,Flooring,Construction |
| Subdivision Name | NONE AVAILABLE |
| Garage Y/N | No |
| Green Indoor Air Quality | Contaminant Control |
| Green Sustainability | Conserving Materials/Methods |
| Green Water Conservation | Low-Flow Fixtures |
| Other Structures | Above Grade,Below Grade |
| Full Baths | 2 |
| Status | ACTIVE |
| Directions | Now selling from our New Model Home at North Pointe! From Cville: Take 29N 3/4 mile past intersection Airport Rd to North Pointe on your right across from North Fork Research Park. Model Home is loca |
| City | CHARLOTTESVILLE |
| Disclosures | Exempt - Disclosure/Disclaimer,Lead Free Paint |
| Senior Community Y/N | No |
| Tax Annual Amount | 5500.0 |
| Structure Type | Detached |
| Condo/Coop Association fee Y/N | No |
| Bathrooms Full Main Level | 2 |
| Bathrooms Count Main Level | 2.00 |
| Price Per Sq Ft Total AG | 351.68 |
| Construction Completed Y/N | No |
| Vacation Rental Y/N | No |
| Total SQFT | 3065 |
| Building Area Units | Square Feet |
| Living Area Units | Square Feet |
| Builder Name | SOUTHERN DEVELOPMENT HOMES |
| Standard Status | Active |
| Year Built Source | Estimated |
Interior Features
| Interior Amenities | Entry Level Bedroom,Primary Bath(s) |
|---|---|
| Heating Fuel | Natural Gas |
| Basement | Full,Interior Access,Outside Entrance,Unfinished,Drainage System,Sump Pump |
| Flooring | Carpet,Ceramic Tile,Hardwood |
| Basement (Y/N) | Yes |
| Air Conditioning Y/N | No |
| Heating Y/N | Yes |
| Window Features | Low-E,Screens,Vinyl Clad |
| Fireplace Y/N | No |
| Above Grade Finished Area | 1848 |
| Half Baths | 1 |
| Central Air Y/N | Yes |
| Total Bedrooms | 3 |
| Room Type | Dining Room,Kitchen,Foyer,Great Room,Laundry,Loft,Utility Room,Full Bath,Half Bath,Additional Bedroom |
| Main Level Bedrooms | 1 |
| Below Grade Finished Area Unit Type | Square Feet |
| LivingAreaSource | Estimated |
| Below Grade Unfin Area Units | Square Feet |
| Below Grade Unfin SQFT | 1217 |
| Below Grade Unfin SQFT Source | Estimated |
| Below Grade Finished Area Source | Estimated |
| Bedrooms Count All Upper Levels | 2 |
| Bathrooms Count All Upper Levels | 1 |
| Above Grade Unfin Area Units | Square Feet |
| Above Grade Unfin SQFT Source | Estimated |
| Above Grade Finished Area Source | Estimated |
| Above Grade Finished Area Unit Type | Square Feet |
| Total Baths | 3 |
Exterior Features
| Pool | No Pool |
|---|---|
| Lot Features | Landscaping,Private,Sloping |
| Water Source | Public |
| Inclusions | Eco-Smart energy efficiency package 3rd party verified by HERS score and Pearl Certification. |
| Foundation Details | Concrete Perimeter,Passive Radon Mitigation |
| Water View Y/N | No |
| Building Area Total | 3334.00 |
| Lot Size Acres | 0.15 |
| Water Oriented Y/N | No |
Room Details
| Room | Dimensions | Level | Flooring | Details |
|---|---|---|---|---|
| Additional Bedroom | Upper 1 | |||
| Additional Bedroom | Upper 1 | |||
| Dining Room | Main | |||
| Foyer | Main | |||
| Full Bath | Upper 1 | |||
| Great Room | Main | |||
| Half Bath | Main | |||
| Kitchen | Main | |||
| Laundry | Main | |||
| Loft | Upper 1 | |||
| Utility Room | Upper 1 |
Amenities
- Foreclosure
- Views
- Short Sale
- New Construction
- Adult 55+
- Lease To Own
- No HOA Fees
- Furnished
- Primary On Main
- Air Conditioning
- Seller Finance
- Green
- Fixer Upper
- Horse
- Golf
- Fireplace
- Deck
- Garage
- Basement
- Pool
Property vs Single Family Average in 22911
Price
Taxes
Year Built
Visits
 Charlottesville Area Association of REALTORS® All information deemed reliable but not guaranteed. All properties are subject to prior sale, change or withdrawal. Neither listing broker(s) or information provider(s) shall be responsible for any typographical errors, misinformation, misprints and shall be held totally harmless. Listing(s) information is provided for consumer's personal, non-commercial use and may not be used for any purpose other than to identify prospective properties consumers
 © BRIGHT, All Rights Reserved
 All information deemed reliable but not guaranteed. All properties are subject to prior sale, change or withdrawal. Neither listing broker(s) or information provider(s) shall be responsible for any typographical errors, misinformation, misprints and shall be held totally harmless. Listing(s) information is provided for consumer's personal, non-commercial use and may not be used for any purpose other than to identify prospective properties consumers may be interested in purchasing. The data relating
